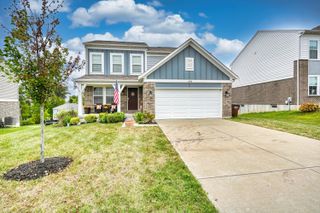
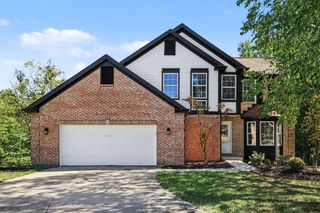
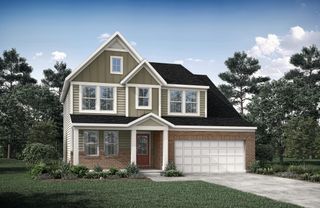
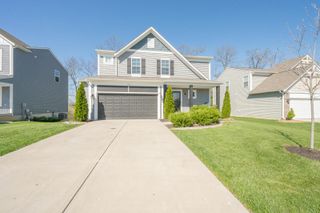
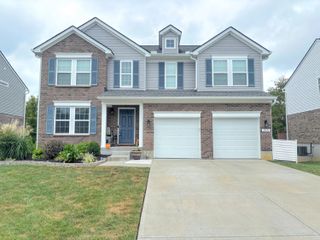
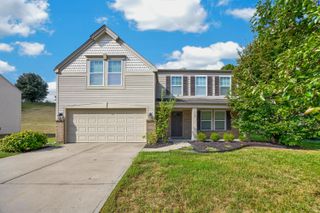
294 La Salle Court, Walton, KY 41094
- 3 beds |
- 4 baths |
- 1,856 sqft
 Single-Family Home
  Built in 2009
  10,010sqft lot
 2 car garage
  $199/sqft
  Listed 25 days ago
Property Description
Welcome to 294 La Salle Ct! This beautiful two-story home offers the space, convenience, and lifestyle you've been looking for in the desirable Aosta Valley community in Walton. The main level offers a comfortable layout with plenty of room to gather. Features include hardwood floors, ample natural light, open floor plan, eat-in kitchen area, and a bonus room/office! The second floor features hardwood flooring, a spacious primary suite with an en-suite bathroom, two additional bedrooms, one full bathroom, and coveted second-floor laundry. The partially finished lower level adds even more flexibility with a finished full bathroom--perfect for a rec room, home office, guest space, or whatever fits your needs. But the real highlight is outside! The flat, fenced backyard offers plenty of space to relax, play, or entertain, and the private gate provides direct access to the neighborhood pool and other amenities. Enjoy the perks of having a pool practically in your backyard without the maintenance that comes with owning one. Schedule your private showing today!
- Listing Status:
- Active
- Data Last Updated:
- October 5, 2026 at 2:38AM
- Listing Office:
- Huff Realty - Florence : 859-525-7900
- Listing Agent:
- Richard Hedger : 859-445-4477
- MLS ID:
- 646462

- General: Fire PitPrivate Yard
- Style: Traditional
- Parking: AttachedDrivewayGarage Faces FrontGarage
- Roofing: Shingle
- Windows: Vinyl FramesDouble Hung
- General: StoneVinyl SidingTwoPoured Concrete
- Road/Access: Asphalt
- HOA Amenities: PoolManagementPlaygroundOtherAssociation FeesSee Remarks400.0Annually
- Originating MLS: Northern Kentucky Multiple Listing Service
- School District: Walton Verona Indep
- County: Kenton
- Zoning: 021-00-01-168.00
- View: NeighborhoodView
- Fencing: FullWoodFenced
- Utilities: Cable AvailableUnderground UtilitiesWater AvailableSewer Available
- Water: Public
- Sewer: Public Sewer
- Source: Northern Kentucky Multiple Listing Service
This listing courtesy of Richard Hedger , Huff Realty - Florence
Monthly Payment
- Principal & Interest $
- Property Taxes $
- Home Insurance $
- VA Funding Fee $