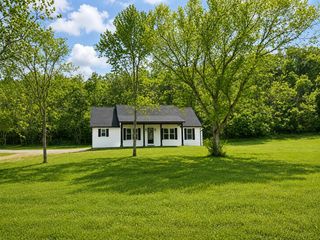
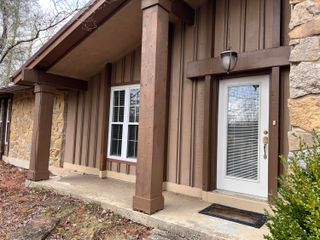
136 Mourning Dove Drive, Warsaw, KY 41095
- 3 beds |
- 2 baths
 Single-Family Home
  Built in ——
  0.28acre lot
 2 car garage
  $——/sqft
  Listed 1 month ago
Property Description
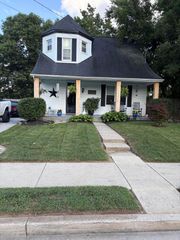
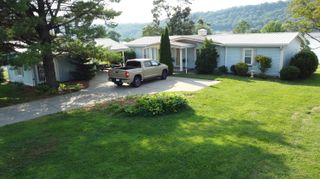
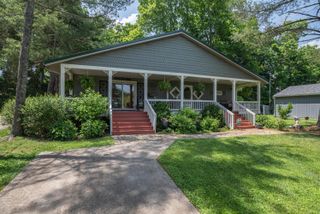
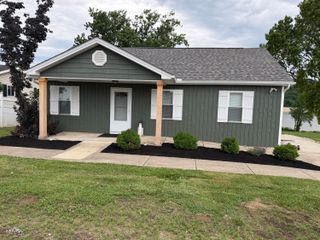
Welcome home to this lovely 3-bedroom ranch nestled on a beautifully private lot. Upon arrival, the impressive main-level living area greets you with high vaulted ceilings that create an open, airy atmosphere. Durable luxury vinyl plank flooring flows seamlessly throughout most of the main level, leading you into a cozy living space highlighted by a striking gas fireplace. The chef's kitchen is a true standout, outfitted with 42'' cabinets, granite countertops, a classic farmhouse sink, and a gas cooktop. It connects effortlessly to an oversized dining area that is perfect for hosting family and friends. Downstairs, the partially finished lower level provides the ideal space for a rec room, home gym, or office, while still leaving tons of extra room for storage. Outside, you can relax on the covered rear deck overlooking your serene, fenced private backyard, complete with a cozy firepit and a peaceful wooded view. May qualify for USDA financing, verify with your lender!
- Listing Status:
- Pending
- Data Last Updated:
- July 6, 2026 at 1:39AM
- Listing Office:
- Huff Realty - Florence : 859-525-7900
- Listing Agent:
- Ryan Clendenin : 859-653-9614
- MLS ID:
- 643100

- General: Ceiling Fan(s)Recessed LightingMulti Panel DoorsHigh CeilingsNatural WoodworkCathedral Ceiling(s)Vaulted Ceiling(s)Breakfast BarBuilt-in FeaturesChandelierCoffered Ceiling(s)Double VanityEat-in KitchenGranite CountersStorageWalk-In Closet(s)
- Appliances: MicrowaveStainless Steel Appliance(s)Gas Cooktop
- Laundry: Electric Dryer HookupMain LevelWasher Hookup
- Basement: Storage Space
- A/C: Central Air
- Heating: Forced AirNatural Gas
- Fireplace: GasFireplaceFireplaces: 1
- Disability Feature: None
- General: Fire PitPrivate YardShed(s)
- Style: Ranch
- Parking: DrivewayOff StreetGarage Faces FrontGarage
- Roofing: Shingle
- Windows: Insulated WindowsVinyl Frames
- General: StoneVinyl SidingOnePoured Concrete
- Road/Access: Paved
- Originating MLS: Northern Kentucky Multiple Listing Service
- School District: Gallatin Co Public
- County: Gallatin
- Zoning: 13-BHS-19
- View: Trees/WoodsView
- Fencing: WoodFenced
- Utilities: Cable Available
- Water: Public
- Sewer: Public Sewer
- Source: Northern Kentucky Multiple Listing Service
This listing courtesy of Ryan Clendenin , Huff Realty - Florence
Monthly Payment
- Principal & Interest $
- Property Taxes $
- Home Insurance $
- VA Funding Fee $