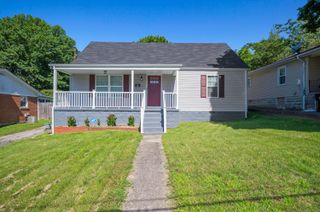
$234,900
528 Estes Drive, Winchester, KY 40391
- 3 beds |
- 2 baths |
- 1,904 sqft
 Single-Family Home
  Built in 1960
  8,276sqft lot
 —— car garage
  $123/sqft
  Listed 1 month ago
Property Description
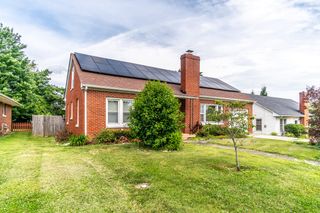
This home is complete with an Aurora above ground pool for all the summer fun. The 3 beds 2 bath brick ranch home is located conveniently to shopping, dining, parks, pool and more. Large open family room and kitchen with wood bamboo flooring. The kitchen has a large granite counter top island with newer stainless appliances and a gas range. There is an oversized storage/tool shed, and a partially fenced back yard. The HVAC, water heater and Window World windows are about 5 years old. Don't miss this one level home complete with an American Flag and Pole. Seller is offering buyers up to $2500 flooring credit at closing with an acceptable offer, pls include in any written offer.
- Listing Status:
- Pending
- Date Added:
- June 21, 2026
- Data Last Updated:
- July 5, 2026 at 11:40PM
- Listing Office:
- Freedom Realty & Property Management : 859-771-0777
- MLS ID:
- 26012351

- General: Breakfast BarEat-in KitchenPrimary First FloorCeiling Fan(s)
- Appliances: DryerDishwasherGas RangeRefrigeratorWasher
- Laundry: Electric Dryer HookupMain LevelWasher Hookup
- Basement: Crawl Space
- Flooring: HardwoodTileVinylWood
- A/C: Electric
- Heating: Forced Air
- Fireplace: Blower FanFamily RoomGas LogVentlessFireplaceFireplaces: 1
- Disability Feature: Accessible Approach with RampAccessible Central Living AreaAccessible Full BathAccessible Kitchen
- General: Shed(s)
- Style: Ranch
- Other Structures: Shed(s)
- Pool: Above Ground
- Parking: DrivewayOff Street
- Roofing: Dimensional Style
- Windows: Insulated Windows
- General: Brick VeneerVinyl SidingOneBlock
- Golf: ParkTennis Court(s)Pool
- Originating MLS: Imagine MLS (Bluegrass REALTORS®)
- School District: Clark County - 7
- County: Clark
- Zoning: 043-3004-076-00
- Fencing: Chain LinkPartialWood
- Utilities: Electricity ConnectedNatural Gas ConnectedSewer ConnectedWater Connected
- Water: Public
- Sewer: Public Sewer
- Source: Imagine MLS (Bluegrass REALTORS®)
This listing courtesy of Freedom Realty & Property Management
Monthly Payment
$Est. Payment
- Principal & Interest $
- Property Taxes $
- Home Insurance $
- VA Funding Fee $