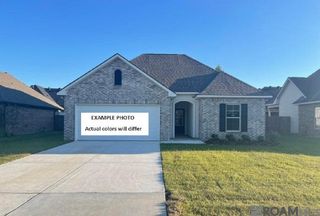
73100 JOHN Drive, Abita Springs, LA 70420
- 3 beds |
- 2 baths |
- 1,936 sqft
 Single-Family Home
 Built in 2018
 0.4acre lot
 —— car garage
 $168/sqft
 Listed 1 month ago
Property Description
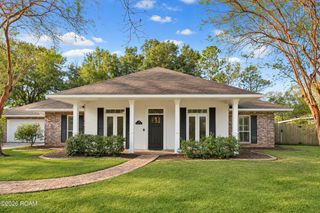
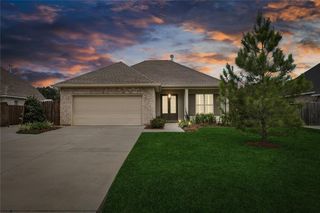
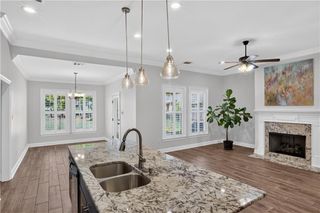
Welcome to the charming town of Abita Springs! Tucked away on an oversized lot with a DETACHED GARAGE in the peaceful Pelican Estates community. This beautifully maintained home offers comfortable living, thoughtful upgrades, and a tranquil setting while still being conveniently close to all that charming Abita Springs has to offer.Step inside to an inviting space featuring crown molding, recessed lighting, tall ceilings, plantation shutters, easy to maintain concrete floors, recent paint, and updated light fixtures. The spacious kitchen is designed for both everyday living and entertaining, with quartz countertops, custom cabinetry, stainless steel appliances and lovely tile backsplash.The primary suite provides a relaxing en-suite bath with dual vanities, a soaking tub, tiled shower, and dual walk-in closets. Across the split floor-plan you will find 2 additional bedrooms and a full bath. Outside is a true retreat! Entertain or relax in your screened in patio and enjoy peaceful views of the fishing lake, a gorgeous oak tree, and charming white picket-fenced backyard. The oversized lot provides plenty of room to enjoy the outdoors, while the tucked-away setting offers a sense of privacy and serenity.Pelican Estates offers a wonderful lifestyle with opportunities for fishing, kayaking, and paddle boating and a tucked-away neighborhood while remaining close to the local shops, restaurants, parks, and farmers market that make Abita Springs such a special place to call home.With its move-in-ready condition, desirable upgrades, separate garage, oversized lot & serene location, this home has it all!
- Listing Status:
- Active
- Date Added:
- September 30, 2026
- Data Last Updated:
- November 19, 2026 at 6:41AM
- Listing Office:
- Fleur De Lis Realty Group : 504-332-5211
- Listing Agent:
- Marlise E Borelly : 985-807-8071
- MLS ID:
- 2578901
- Style: Traditional
- Parking: Detached GarageParking spaces: 2
- Roofing: Shingle
- General: HardiPlank TypeOneSlab
- Originating MLS: ROAM MLS
- County: St. Tammany
- Zoning: LOT 10 PELICAN ESTATES CB 1275 469 CB 1369 552 CB 1372 388 CB 1532 495 INST NO 869655 CB 1550 470 INST NO 938963 INST NO 1076422 INST NO 1087024 INST NO 2020742 INST NO 205245664914
- View: Water
- Fencing: Wood
- Utilities: Natural Gas Not Available
- Water: Well
- Sewer: Other
- Source: ROAM MLS
This listing courtesy of Marlise E Borelly , Fleur De Lis Realty Group
Monthly Payment
- Principal & Interest $
- Property Taxes $
- Home Insurance $
- VA Funding Fee $

 New - 2 days ago