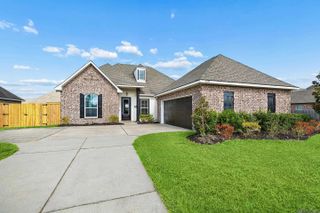
4354 Union Dr, Addis, LA 70710
- 4 beds |
- 3 baths |
- 2,343 sqft
 Single-Family Home
  Built in 2017
  0.44acre lot
 —— car garage
  $153/sqft
  Listed 2 months ago
Property Description
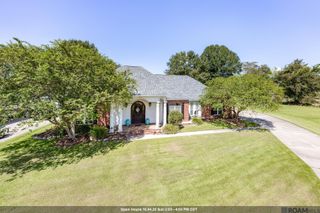
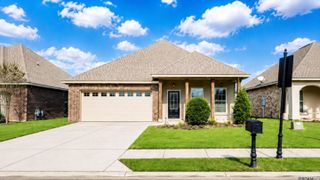
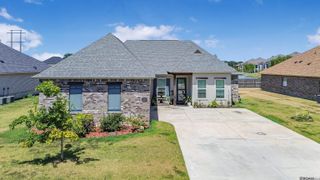
Timeless elegance welcomes you to this stunning 4 BR, 3 BA open, triple split floor plan, where luxurious upgrades, quality craftsmanship, and thoughtful design create a home you'll fall in love with. The chef's kitchen features custom-painted Beechwood cabinets, stainless gas package with 5-burner gas range, dishwasher and microwave. A wall of windows in the breakfast area and living room fills the home with natural light while offering views and the privacy of no rear neighbors. The spacious living room is anchored by a beautiful custom mantle, creating a warm and inviting gathering space. The primary suite offers a relaxing retreat with double undermounted, vanities, granite countertops, a garden tub, separate shower, private water closet, and an oversized wraparound walk-in closet with built-in shelving. Step outside to a spacious backyard where the covered patio is perfect for entertaining or simply relaxing. Thoughtfully landscaped flower beds at the front of the garage area provide outstanding curb appeal. Located in the Brusly Scholl District, this home offers stress-free commuting on the west side of the river and is conveniently located near restaurants, shopping and everyday conveniences. Move-in ready and meticulously maintained-this beautiful home is truly a must-see.
- Listing Status:
- Active
- Date Added:
- July 21, 2026
- Data Last Updated:
- October 5, 2026 at 3:08AM
- Listing Office:
- Compass - Perkins : 225-769-1500
- MLS ID:
- 2026013329

- General: LandscapedLighting
- Style: Traditional
- Parking: 2 Cars ParkAttachedGarageOff StreetDrivewayGarage Door OpenerParking spaces: 2
- Roofing: Shingle
- Windows: Screens
- General: Brick SidingStucco SidingVinyl SidingBrick1Slab
- HOA Amenities: 250.0Annually
- Originating MLS: Greater Baton Rouge Association of REALTORS®
- School District: West BR Parish
- County: West Baton Rouge
- Zoning: LOT 605 SUGAR MILL PLANTATION 11TH FILING
- Fencing: None
- Utilities: Cable Connected
- Water: Public
- Sewer: Public Sewer
- Source: Greater Baton Rouge Association of REALTORS®
This listing courtesy of Compass - Perkins
Monthly Payment
- Principal & Interest $
- Property Taxes $
- Home Insurance $
- VA Funding Fee $

 New - 3 days ago