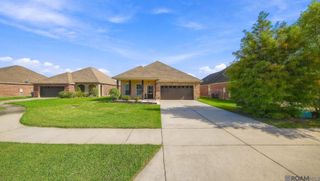
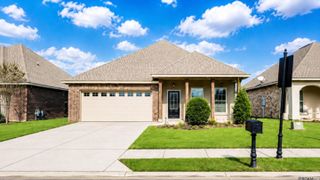
$335,000
4453 Trial Drive, Addis, LA 70710
- 4 beds |
- 3 baths |
- 2,240 sqft
 Single-Family Home
 Built in 2011
 0.26acre lot
 —— car garage
 $150/sqft
 Listed 4 months ago
Property Description
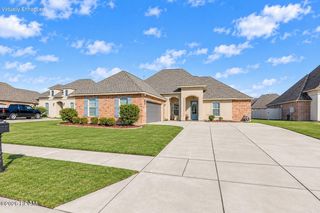
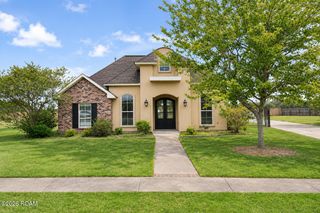
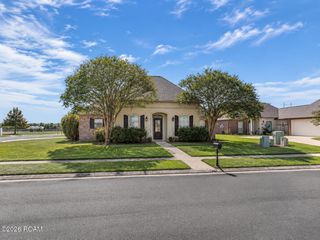
This spacious two-story home features a functional floor plan with a rear carport and inviting porch. The primary suite and a second bedroom with a full bath are conveniently located downstairs, while upstairs offers two generously sized bedrooms plus a versatile common area or playroom. The kitchen has granite countertops, a gas range, built-in microwave, abundant cabinetry, and opens seamlessly to the living area. A separate dining room provides additional entertaining space. Slab granite countertops are featured throughout the home, adding style and durability.
- Listing Status:
- Active
- Date Added:
- July 9, 2026
- Data Last Updated:
- November 19, 2026 at 7:41AM
- Listing Office:
- Keller Williams Realty Red Stick Partners : 225-768-1800
- Listing Agent:
- Lisa Carline : 225-776-7076
- MLS ID:
- 2026012610
- General: LightingSmart Camera(s)/RecordingStorageShed(s)Storage
- Style: Traditional
- Other Structures: Shed(s)Storage
- Parking: ConcreteDrivewayOpenCoveredParking spaces: 2
- Roofing: Shingle
- Windows: Shutters
- General: BrickFiber CementStuccoTwoSlab
- Road/Access: AsphaltPaved
- HOA Amenities: Common AreaCommon Area Maintenance250.0Annually
- Golf: Street LightsSidewalksClose to Shopping Center
- Originating MLS: ROAM MLS
- School District: West Baton Rouge Parish
- County: West Baton Rouge
- Zoning: Res Single Family ZoneLOT 404 SUGAR MILL PLANTATION 6TH FILING 47-653 (MB6 P279)014700065300
- View: Neighborhood
- Fencing: FullWoodWrought Iron
- Utilities: Cable AvailableElectricity ConnectedNatural Gas ConnectedSewer ConnectedUnderground UtilitiesWater ConnectedInternet AvailablePhone AvailableCircuit Breakers
- Water: Public
- Sewer: Public Sewer
- Source: ROAM MLS
This listing courtesy of Lisa Carline , Keller Williams Realty Red Stick Partners
Monthly Payment
$Est. Payment
- Principal & Interest $
- Property Taxes $
- Home Insurance $
- VA Funding Fee $