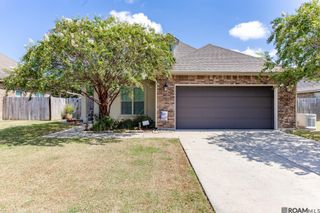
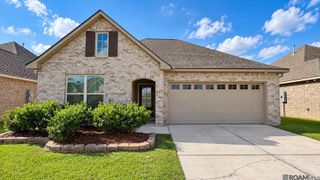
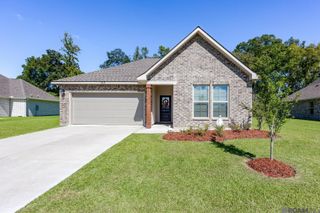
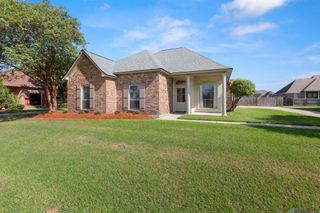
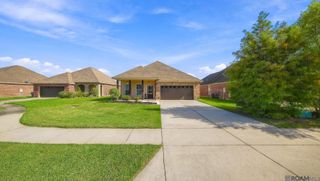
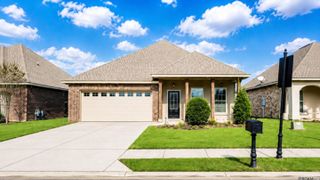
4535 Trial Dr, Addis, LA 70710
- 4 beds |
- 2 baths |
- 1,885 sqft
 Single-Family Home
 Built in 2012
 0.26acre lot
 —— car garage
 $155/sqft
 Listed 1 month ago
Property Description
Beautiful 4-bedroom, 2-bathroom home situated on a spacious lot in the highly desirable Sugar Mill Plantation subdivision! This lovely home offers an inviting open floor plan with wonderful amenities throughout. The kitchen features granite countertops, custom 42” Beechwood cabinets with abundant storage, electric cooktop, range oven, microwave, pantry, disposal, and a convenient eat-in counter bar. The kitchen flows seamlessly through the breakfast area into the spacious living room, featuring a cozy ventless gas fireplace—perfect for relaxing or entertaining. The desirable split floor plan offers privacy, with the primary suite thoughtfully separated from the three additional bedrooms. The primary suite features a spacious walk-in closet and an en-suite bathroom complete with double vanities, a garden soaking tub, separate shower, and an additional closet for extra storage. Step outside and enjoy the covered patio, conveniently located just steps from the kitchen—ideal for outdoor dining, entertaining guests, or simply relaxing. The spacious backyard is completely enclosed with a privacy fence, offering a wonderful outdoor retreat. An extended driveway provides ample off-street parking. Enjoy the convenience of walking to the neighborhood ponds and nearby YMCA! Ideally located near shopping, dining, and everyday conveniences, this home also offers easy access to the west side corridor for stress-free commutes. With its spacious lot, functional floor plan, and desirable location, this beautiful home has so much to offer! Call today to schedule your private showing!
- Listing Status:
- Active
- Date Added:
- October 15, 2026
- Data Last Updated:
- November 3, 2026 at 5:08PM
- Listing Office:
- Compass - Perkins : 225-769-1500
- MLS ID:
- 2026018761

- General: LandscapedLighting
- Style: Traditional
- Parking: 2 Cars ParkCoveredDetachedGarageOff StreetParking spaces: 2
- Roofing: Shingle
- Windows: Screens
- General: Brick SidingStucco SidingVinyl SidingBrick1Slab
- HOA Amenities: Common Areas250.0Annually
- Originating MLS: Greater Baton Rouge Association of REALTORS®
- School District: West BR Parish
- County: West Baton Rouge
- Zoning: LOT 406 SUGAR MILL PLANTATION 6TH FILING 47-655 (MB6 P279)
- Fencing: FullWood
- Water: Public
- Sewer: Public Sewer
- Source: Greater Baton Rouge Association of REALTORS®
This listing courtesy of Compass - Perkins
Monthly Payment
- Principal & Interest $
- Property Taxes $
- Home Insurance $
- VA Funding Fee $