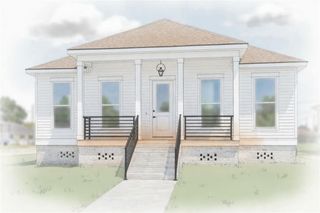
140 Jaguar Drive, Arabi, LA 70032
- 4 beds |
- 3 baths |
- 1,868 sqft
 Single-Family Home
 Built in 2021
 5,249sqft lot
 —— car garage
 $225/sqft
 Listed 14 days ago
Property Description
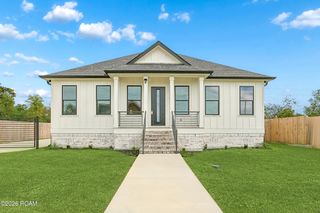
Architectural character meets modern comfort in Arabi's Carolyn Park. Built in 2021, this four-bedroom, two-and-a-half-bath home makes a striking impression with its raised brick porch, cypress columns and gated driveway. Inside, soaring wood-clad ceilings, exposed beams and rich wood floors bring warmth and dimension to an inviting, open living space. The kitchen pairs quartz countertops with a generous island, stainless steel appliances, a gas range, pot filler and custom wood vent hood. A walk-in pantry and a tucked-away wet bar behind a statement barn door add both personality and practicality, while the adjoining dining and living areas keep everyone connected. The primary suite offers a tray ceiling with wood accents, a custom walk-in closet and a beautifully appointed bath featuring a freestanding soaking tub, expansive glass-enclosed shower and double vanity. Three additional bedrooms provide flexible space for guests, work or everyday living. With distinctive finishes throughout and a welcoming front porch made for unwinding, this home offers far more than the expected. The covered patio and shed adds fantastic usable outdoor space. Affordable flood policy. This property qualifies for 100% financing through USDA.
- Listing Status:
- Active
- Date Added:
- November 5, 2026
- Data Last Updated:
- November 19, 2026 at 6:41AM
- Listing Office:
- REVE, REALTORS : 504-300-0700
- Listing Agent:
- Lara G Schultz : 504-338-2587
- MLS ID:
- 200ODS
- General: Shed(s)
- Style: Cottage
- Other Structures: Shed(s)
- Parking: ConcreteOff StreetParking spaces: 3
- Roofing: Shingle
- Windows: Insulated Windows
- General: HardiPlank TypeBrick VeneerOneRaised
- Road/Access: Paved
- Golf: CurbsStreet LightsSidewalks
- Originating MLS: ROAM MLS
- School District: St. Bernard Parish
- County: St. Bernard
- Zoning: ResidentialOT 1033 SQ. 40 CAROLYN PK. SUB. 50X105=5250200704001033
- View: Neighborhood
- Fencing: Wood
- Utilities: Electricity ConnectedNatural Gas ConnectedWater ConnectedInternet ConnectedCircuit Breakers
- Water: Public
- Sewer: Public Sewer
- Source: ROAM MLS
This listing courtesy of Lara G Schultz , REVE, REALTORS
Monthly Payment
- Principal & Interest $
- Property Taxes $
- Home Insurance $
- VA Funding Fee $

 New - 3 days ago