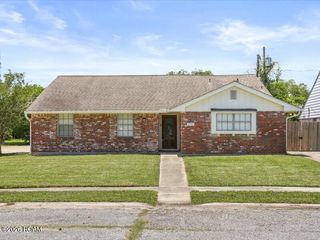
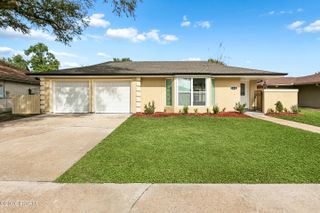
1433 Perrin Drive, Arabi, LA 70032
- 4 beds |
- 3 baths |
- 2,032 sqft
 Single-Family Home
 Built in 1960
 5,663sqft lot
 —— car garage
 $133/sqft
 Listed 13 days ago
Property Description
Oversized Lot Property in Arabi! Freshly painted 4-bedroom, 2.5-bath one-story brick ranch situated on an expansive 130x105 resubdivided lot (Lot 1021-A, approx. 0.31 acres) in Carolyn Park. Offering over 2,000 square feet of living space, this home features a spacious, zero-step layout and generous yard space. The property owners are cognizant of the potential necessity of carpet replacement and are open to extending a carpet allowance with an acceptable contract. The interior includes generous living areas with a functional floor plan, granite kitchen countertops and backsplash, a breakfast bar, indoor utility room, and French doors opening to a versatile flex room suitable for a variety of uses. Recent interior paint provides a clean, refreshed appearance throughout the home. The wide 130-foot frontage and 6-foot wood privacy-fenced yard provide ample outdoor space and flexibility for future use, storage, gardening, or other permitted uses, subject to buyer verification and local regulations. Property Features: Over 2,000 sq ft of living space; 4 bedrooms and 2.5 baths; freshly painted interior; 2024 whole-house generator; ~3-year-old roof; ~5-year-old water heater; covered front porch, rear concrete patio, and 12x14 metal storage shed. Current list price includes the home and Lot 1021-A only, excluding the rear lot fronting Jaguar Drive (Lot 1028), which may be available for separate purchase.
- Listing Status:
- Active
- Date Added:
- November 16, 2026
- Data Last Updated:
- November 19, 2026 at 1:39AM
- Listing Office:
- Engel & Volkers Slidell - Mand : 985-646-2111
- Listing Agent:
- Donna T Barbot : 985-707-6895
- MLS ID:
- 200VYJ
- General: LightingPrivate YardRain GuttersShed(s)Storage
- Style: Ranch
- Other Structures: Shed(s)Storage
- Parking: Additional ParkingConcreteDrivewayOff StreetNo Covered ParkingParking spaces: 2
- Roofing: CompositionShingleGableHip
- Windows: Double Pane WindowsInsulated WindowsScreensAluminum Frames
- General: BrickWood SidingOneSlab
- Road/Access: City StreetParish Road
- Golf: CurbsParkStreet LightsSidewalksClose to Public TransportationClose to Shopping Center
- Originating MLS: ROAM MLS
- School District: St. Bernard Parish
- County: St. Bernard
- Zoning: ResidentialLots 1021A (Being A Resub. Of All Lots 10221021& 25' Of Lot 1020) & 1028Sq. 40Carolyn Prk. Sub. -Lot 1021A Meas. 130' Frt On Perrin Dr X Depth Of 105' -Lot 1028 Meas. 55' X 105' = 5775'2007040A1021
- View: Neighborhood
- Fencing: PartialPrivacyWood
- Utilities: Cable AvailableElectricity ConnectedNatural Gas ConnectedSewer ConnectedInternet AvailableCircuit Breakers
- Water: Public
- Sewer: Public Sewer
- Source: ROAM MLS
This listing courtesy of Donna T Barbot , Engel & Volkers Slidell - Mand
Monthly Payment
- Principal & Interest $
- Property Taxes $
- Home Insurance $
- VA Funding Fee $

 New - 20 hours ago