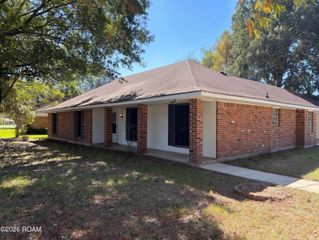
7123 Jupiter Drive, Baker, LA 70714
- 3 beds |
- 3 baths |
- 1,748 sqft
 Single-Family Home
 Built in 2005
 0.32acre lot
 —— car garage
 $147/sqft
 Listed 29 days ago
Property Description
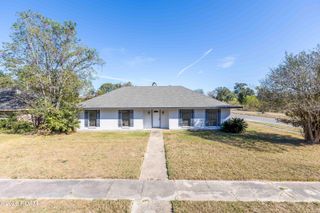
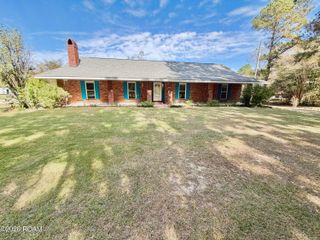
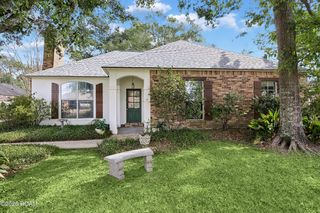
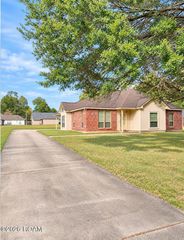
HOT NEW LISTING! Great Location, Great Value, and a Beautiful place to call home! Welcome to 7123 Jupiter Drive in Baker, offering 3 bedrooms, 2 ½ baths, and approximately 1,750 square feet of living space. Built in 2005, newer than the surrounding homes in this well-established, desirable neighborhood - this inviting property features attractive curb appeal, low-maintenance landscaping, and a charming front porch framed by classic columns. Inside, the spacious living room offers wood flooring, a wall of windows, recessed lighting, and a gas-log fireplace with decorative surround. The kitchen is designed for everyday living and entertaining with ceramic tile flooring, a granite island, stainless steel appliances, gas range, eat-at breakfast bar, computer nook, and an open connection to the dining area. The generous primary suite includes a tray ceiling, recessed lighting, and two walk-in closets, while the en-suite bath features a jetted soaking tub, separate shower, dual granite vanities, a dedicated dressing table, and vaulted ceiling. Two additional bedrooms share a full bath, and the oversized laundry room provides abundant storage and a convenient folding table. Outdoors, enjoy a wood-fenced backyard with a storage building and an expansive covered patio, an ideal setting for relaxing or entertaining. This property did not flood during the August 2016 flood event. The refrigerator and storage buildings are reserved by the sellers/negotiable.
- Listing Status:
- Active
- Date Added:
- October 21, 2026
- Data Last Updated:
- November 19, 2026 at 7:41AM
- Listing Office:
- LPT Realty, LLC : 877-366-2213
- Listing Agent:
- Larry Clark : 225-773-6739
- MLS ID:
- 2026019079
- General: LightingSmart Camera(s)/RecordingShed(s)Storage
- Style: Traditional
- Other Structures: Shed(s)Storage
- Parking: ConcreteDrivewayCoveredParking spaces: 4
- Roofing: Shingle
- General: BrickFrameStuccoVinyl SidingBrick VeneerOneSlab
- Road/Access: City Street
- Golf: Street LightsSidewalksClose to Shopping Center
- Originating MLS: ROAM MLS
- School District: East Baton Rouge Parish
- County: East Baton Rouge
- Zoning: Res Single Family ZoneWard: 2-1Subdivision: Brown HeightsLot: 251.1199293
- Fencing: PartialWood
- Utilities: Cable AvailableElectricity ConnectedNatural Gas ConnectedSewer ConnectedWater ConnectedCircuit Breakers
- Water: Public
- Sewer: Public Sewer
- Source: ROAM MLS
This listing courtesy of Larry Clark , LPT Realty, LLC
Monthly Payment
- Principal & Interest $
- Property Taxes $
- Home Insurance $
- VA Funding Fee $

 New - 1 day ago