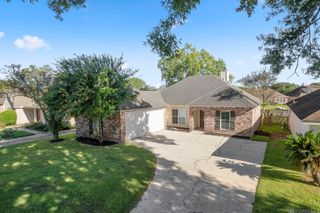
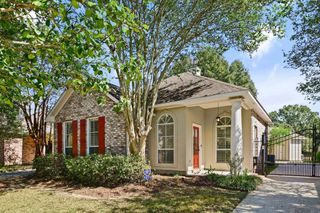
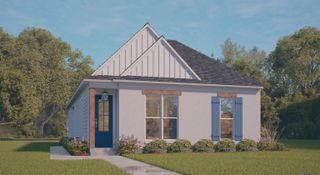
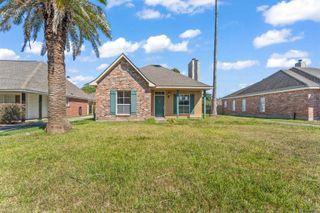
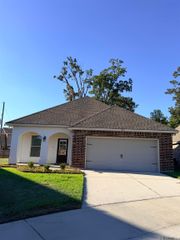
10043 Pelican Pointe Lane, Baton Rouge, LA 70810
- 3 beds |
- 2 baths |
- 1,545 sqft
 Single-Family Home
 Built in 2027
 8,407sqft lot
 —— car garage
 $194/sqft
 Listed 1 month ago
Property Description
Aspen B plan by Level Homes under construction at 10043 Pelican Pointe Lane in Parkway Lakes, just minutes from LSU! This one-story home offers 1,545 square feet, 3 bedrooms, 2 bathrooms, and an open, spacious layout with 10-foot ceilings in the kitchen, living, and dining areas. The gourmet kitchen features a large center island with a dual-basin stainless-steel sink, satin-nickel faucet and cabinet hardware, Valle Nevado granite countertops, subway tile backsplash, stainless-steel appliance package, and Benton Birch cabinetry in Sarsaparilla. The primary suite includes a spacious walk-in closet and spa-like bath with dual vanities, a separate tub, walk-in shower with Caru Colina tile, and a framed mirror package. Additional selections include Dusty Trail luxury vinyl plank flooring, Caru Colina tile, Break Away Whisper carpet, Snowbound interior trim, Agreeable Gray walls and ceilings, Rockport interior doors, satin-nickel lighting and door hardware, and chrome bath fixtures. A two-car garage provides direct access to the laundry room, and a large covered rear patio completes the home. The yard will be fully sodded and professionally landscaped. Estimated completion March 2027, buyers can pick/approve certain colors and options for a limited period of time. Other plans and lots are available! Parkway Lakes is a brand new subdivision located just off Burbank Drive near Bluebonnet Blvd and will feature 151 lots in total.
- Listing Status:
- Active
- Date Added:
- October 19, 2026
- Data Last Updated:
- November 3, 2026 at 5:08PM
- Listing Office:
- Keller Williams Realty Red Stick Partners : 225-768-1800
- MLS ID:
- 2026018918

- General: LandscapedLighting
- Style: Traditional
- Parking: 2 Cars ParkGarageConcreteDrivewayGarage Door OpenerParking spaces: 2
- Roofing: Shingle
- Windows: Screens
- General: Brick SidingCement Fiber SidingFrame1Slab: Post Tension Found
- HOA Amenities: Maint Subd Entry HOAManagementCommon Area Maintenance740.0Annually
- Originating MLS: Greater Baton Rouge Association of REALTORS®
- School District: East Baton Rouge
- County: East Baton Rouge
- Zoning: Lot 51 of Parkway Lakes 1st Filing
- Utilities: Cable Connected
- Water: Public
- Sewer: Public Sewer
- Source: Greater Baton Rouge Association of REALTORS®
This listing courtesy of Keller Williams Realty Red Stick Partners
Monthly Payment
- Principal & Interest $
- Property Taxes $
- Home Insurance $
- VA Funding Fee $