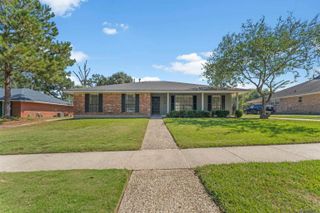
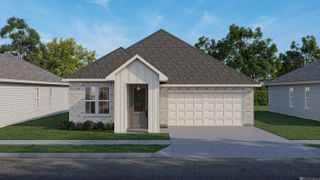
1770 Obrien Dr, Baton Rouge, LA 70810
- 3 beds |
- 2 baths |
- 1,773 sqft
 Single-Family Home
 Built in 1995
 5,532sqft lot
 —— car garage
 $192/sqft
 Listed 1 month ago
Property Description
Enjoy low-maintenance living in this well-maintained home featuring an open floor plan and a desirable split-bedroom layout, with the primary suite separate from the additional bedrooms. The kitchen was renovated in 2022 and features quartz countertops, updated cabinet fronts, an under-mount sink, and ceramic tile flooring. Stainless steel appliances include a dishwasher approximately 6 years old and a range/oven approximately 5 years old. The primary bathroom was also renovated in 2022 and offers quartz countertops, a tiled shower, garden soaking tub, double vanities, a separate water closet, and a spacious walk-in closet. Additional features include a gas-log fireplace, no carpet throughout, and fresh interior paint completed in October 2026, including ceilings, walls, and trim. Enjoy added peace of mind with a whole-home generator installed in 2023 and an electric driveway gate installed the same year for added security. Outside, relax on the wood deck overlooking a beautiful field with oak trees, while the low-maintenance lot and two-car carport add to the home's convenience. The AC system is approximately 9 years old. This home offers a great combination of thoughtful updates, practical features, and easy living!
- Listing Status:
- Active
- Date Added:
- October 21, 2026
- Data Last Updated:
- November 3, 2026 at 5:08PM
- Listing Office:
- RE/MAX Professional : 225-615-7755
- MLS ID:
- 2026019070

- General: LandscapedLighting
- Style: Traditional
- Parking: 2 Cars ParkCarport Rear ParkParking spaces: 2
- Roofing: Shingle
- General: Brick SidingSynthStucco SidingOther SidingFrame1Slab
- HOA Amenities: Maint Subd Entry HOA100.0Annually
- Originating MLS: Greater Baton Rouge Association of REALTORS®
- School District: East Baton Rouge
- County: East Baton Rouge
- Zoning: WARD: 3-3SUBDIVISION: GREENBRIAR HOLLOWLOT: 114. 2ND FILING. RESUB. 1994.
- Fencing: Wood
- Water: Public
- Sewer: Public Sewer
- Source: Greater Baton Rouge Association of REALTORS®
This listing courtesy of RE/MAX Professional
Monthly Payment
- Principal & Interest $
- Property Taxes $
- Home Insurance $
- VA Funding Fee $