12301 Lake La Belle Circle, Baton Rouge, LA 70816
- 4 beds |
- 5 baths |
- 4,534 sqft
 Single-Family Home
 Built in 1979
 0.53acre lot
 1 car garage
 $96/sqft
 Listed 19 days ago
Property Description
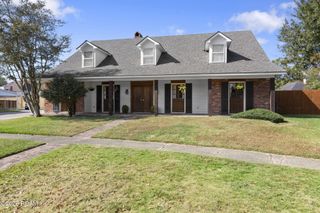
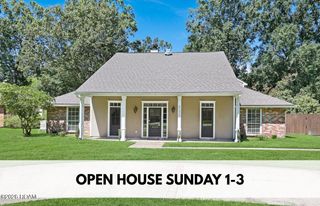
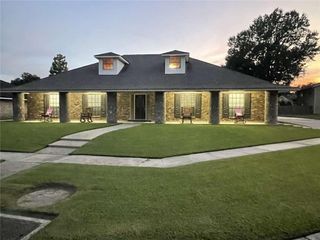
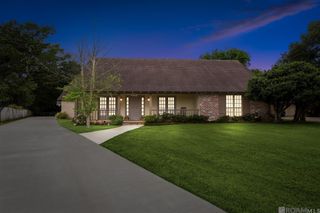
If you need space, look no further! This 4500+ square foot home features 4 bedrooms, 4.5 baths, an office, a sunroom, a large dining room, and a HUGE living room. All on one level! Enter the home through the lovely front doors into a large foyer. Just to the right is the office, which could easily be converted back into a bedroom, if needed. To the left is the large dining room - perfect for holiday gatherings of friends and family. Just past the foyer is the huge living room which features a wood-burning fireplace with built-in bookshelves on either side, a wet-bar, and a wall of windows overlooking the back yard and patio. The kitchen has tons of storage and opens to a large breakfast area featuring a built-in china cabinet. The sunroom is just beyond and overlooks the back yard and patio. This area leads to the 4th bedroom, which could be used a great party room since it has its own kitchenette and a full bath. It could also make a great "mother-in-law" suite as it connects directly to the single-car garage. The primary suite is very spacious and features double walk-in closets and a large private bath with tons of storage. The other two bedrooms are also generously sized and share a "Jack and Jill" style bathroom. There is also a full bath off the hall for guest use. Outside you'll find a welcoming front porch, a deck between the double carport and kitchen entry, two storage rooms, a single-car garage, and a large patio in the rear of the home. The price reflects the need for updating throughout the home. The bones are good, it's just ready for a refresh. Act now to make this home yours for the holidays!
- Listing Status:
- Active
- Date Added:
- October 31, 2026
- Data Last Updated:
- November 19, 2026 at 5:40AM
- Listing Office:
- Keller Williams Realty Red Stick Partners : 225-768-1800
- Listing Agent:
- Emily Kay : 225-907-4492
- MLS ID:
- 200IWT
- General: LightingPrivate YardStorageRain Gutters
- Style: Traditional
- Parking: Attached CarportAdditional ParkingAttached GarageDrivewayGarage Door OpenerGarage Faces SideCoveredParking spaces: 3
- Roofing: Shingle
- Windows: Double Pane WindowsAluminum FramesWood Frames
- General: FrameVinyl SidingBrick VeneerOneSlab
- Road/Access: Asphalt
- HOA Amenities: Maintenance GroundsCommon AreaCommon Area MaintenanceMaintenance of Subdivision Entry585.0Annually
- Golf: CurbsStreet LightsSidewalksClose to Public TransportationClose to Shopping Center
- Originating MLS: ROAM MLS
- School District: East Baton Rouge Parish
- County: East Baton Rouge
- Zoning: Ward: 1-4Subdivision: Lake Sherwood AcresLot: 222.1718967
- View: Neighborhood
- Fencing: PartialWoodVinyl
- Utilities: Cable ConnectedElectricity ConnectedNatural Gas ConnectedSewer ConnectedWater ConnectedCircuit Breakers
- Water: Public
- Sewer: Public Sewer
- Source: ROAM MLS
This listing courtesy of Emily Kay , Keller Williams Realty Red Stick Partners
Monthly Payment
- Principal & Interest $
- Property Taxes $
- Home Insurance $
- VA Funding Fee $