1588 Havenwood Dr, Baton Rouge, LA 70815
- 5 beds |
- 4 baths |
- 3,648 sqft
 Single-Family Home
 Built in 1975
 0.4acre lot
 —— car garage
 $104/sqft
 Listed 6 months ago
Property Description
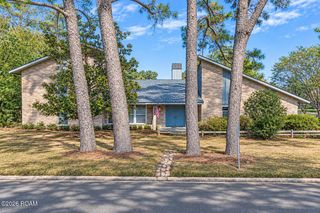
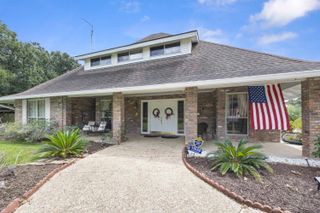
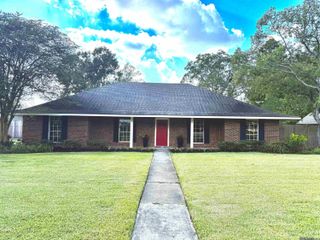
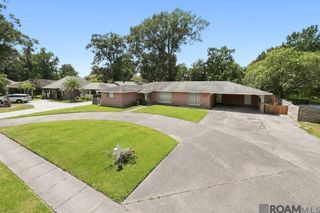
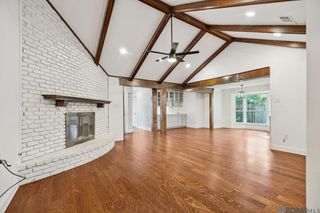
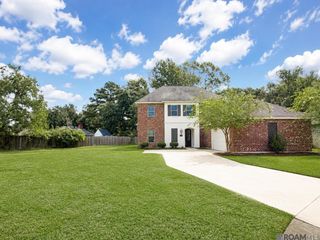
Welcome to this mostly brick custom 5 bedroom Acadian-style original builder's home on a generous pie-shaped lot boasting timeless character, craftsmanship & charm with lots of room to grow and entertain. Extra-long wide driveway fits 11+ cars plus carport. Remodeled in 2017-2018, it offers abundant natural light and a functional floor plan. The formal dining room leads to the kitchen with stainless steel appliances, leathered granite countertops, double sink, gas stove, two wall ovens, custom storage and breakfast room w/ bay windows overlooking the covered patio & backyard. Large game room has vaulted beamed ceilings, French doors & is awaiting a pool table. Heart of the home is den, showcasing brick fireplace with large curved hearth, cypress beam mantle and wet bar. The downstairs private primary suite has 2 sink areas- one w/ dressing area & full mirrors, ample cabinets, seated vanity, chandelier and cedar lined closet. Adjacent downstairs bedroom could be office or nursery. There's an elegant corner sunken living room. Many rooms include custom pinched pleat drapes. Upstairs are 3 spacious bedrooms, an oversized full bath with 2 sinks, & additional half bath. See 2 hidden closets downstairs. Comfortable outdoor living has a long, draped patio with ceiling fans, 4 storage areas: one is a 162-square foot space w/ full HVAC, water, electricity, ideal for an office, workshop, hobby room, or outdoor kitchen. With an acceptable offer, seller will consider a buyers rate buydown that lowers monthly payment. Located by St. Thomas More school and Sherwood Middle Magnet. Sherwood Forest is heavily invested in safety. Neighborhood is connected to BRPD Real Time Crime district.Numerous license plate readers throughout SF keep crime low.
- Listing Status:
- Active
- Date Added:
- May 6, 2026
- Data Last Updated:
- November 19, 2026 at 5:40AM
- Listing Office:
- Burns & Co., Inc. : 225-752-3100
- Listing Agent:
- Mary Helene Mason : 225-938-7785
- MLS ID:
- 2026008437
- General: LightingShed(s)WorkshopStorage
- Style: Acadian
- Other Structures: Shed(s)WorkshopStorage
- Parking: ConcreteDriveway
- Roofing: Shingle
- Windows: Window TreatmentsScreens
- General: BrickFrameStuccoWood SidingTwoSlab
- HOA Amenities: Other50.0Annually
- Golf: Park
- Originating MLS: ROAM MLS
- School District: East Baton Rouge Parish
- County: East Baton Rouge
- Zoning: Res Single Family ZoneWard: 1-4Subdivision: Sherwood ForestLot: 875.988790
- Fencing: Partial
- Utilities: Cable Available
- Water: Public
- Sewer: Public Sewer
- Source: ROAM MLS
This listing courtesy of Mary Helene Mason , Burns & Co., Inc.
Monthly Payment
- Principal & Interest $
- Property Taxes $
- Home Insurance $
- VA Funding Fee $