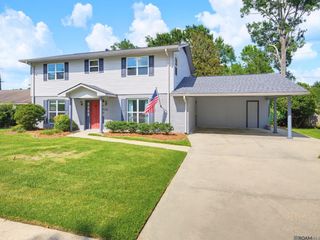
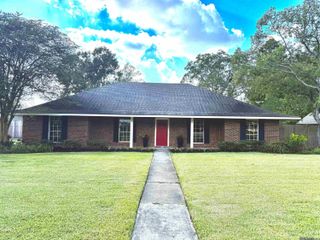
12897 Goodwood Boulevard, Baton Rouge, LA 70815
- 4 beds |
- 4 baths |
- 3,294 sqft
 Single-Family Home
 Built in 1978
 0.33acre lot
 2 car garage
 $111/sqft
 Listed 6 days ago
Property Description
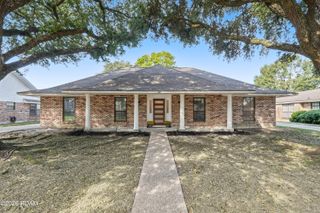
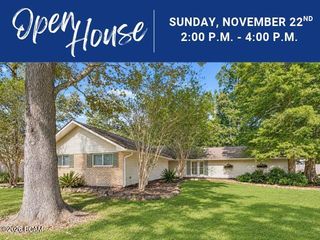
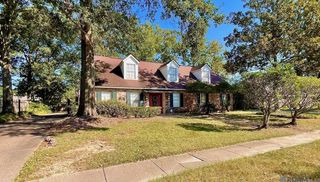
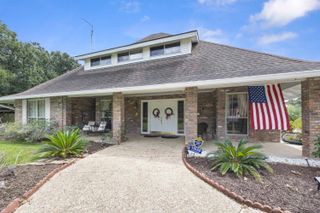
A welcoming foyer sets the tone for this bright, spacious home, with a light-filled living room that is open to the large dining area featuring a full-wall built-in buffet & custom storage. Relax in the inviting den, anchored by a classic brick fireplace flanked by custom built-in shelving and a full-length raised brick hearth. Remodeled kitchen features granite countertops, subway tile backsplash, updated cabinetry, soft-close drawers, and tons of storage, while the adjoining breakfast room provides a casual spot for everyday dining, The downstairs primary suite offers a private retreat with a renovated ensuite bath featuring granite countertops, abundant cabinet storage and a huge walk-in closet. A second downstairs bedroom & guest bathroom adds additional flexibility. The oversized utility room is especially versatile, offering desk space, a large work counter, excellent lighting and plenty of storage for laundry, hobbies or office needs. Upstairs, you'll find new carpet & a spacious landing with two distinct areas, ideal for desks, study spaces or additional flex space, plus 2 generously sized bedrooms connected by a Jack-and-Jill bath, recently updated with new vanity tops, painted cabinetry, hardware and faucets. Storage is abundant throughout the home, and the central vacuum system adds everyday convenience. Outside, enjoy a beautifully shaded corner lot, a private backyard & a covered patio with ceiling fan & peaceful water features. A dedicated workshop with pegboard walls and heavy-duty shelving has convenient access from both the garage and patio. The home was taken down to the studs and extensively remodeled following the 2016 flood, with continued care and updates over the years. Appliances date from 2017 or newer, and the roof was replaced just eight months ago. Located in a peaceful, walkable neighborhood with sidewalks throughout, this home offers a wonderful combination of space, thoughtful design, storage, and comfortable living inside & out.
- Listing Status:
- Active
- Date Added:
- November 13, 2026
- Data Last Updated:
- November 19, 2026 at 3:42AM
- Listing Office:
- Gaspard & Co Real Estate LLC : 225-480-9100
- Listing Agent:
- Debbie Hanna : 225-772-3662
- MLS ID:
- 200VBP
- General: Private YardStorageStorage
- Style: Traditional
- Other Structures: Storage
- Parking: Attached GarageCircular DrivewayShared DrivewayGarage Faces Side
- Roofing: Shingle
- Windows: Window TreatmentsScreens
- General: BrickFrameOne and One HalfSlab
- Road/Access: City Street
- Golf: CurbsStreet LightsSidewalks
- Originating MLS: ROAM MLS
- School District: East Baton Rouge Parish
- County: East Baton Rouge
- Zoning: ResidentialWard: 1-4Subdivision: Sherwood ForestLot: 1176.1087312
- View: None
- Fencing: Chain LinkFullWood
- Utilities: Cable AvailableElectricity ConnectedNatural Gas ConnectedSewer ConnectedWater ConnectedCircuit Breakers
- Water: Public
- Sewer: Public Sewer
- Source: ROAM MLS
This listing courtesy of Debbie Hanna , Gaspard & Co Real Estate LLC
Monthly Payment
- Principal & Interest $
- Property Taxes $
- Home Insurance $
- VA Funding Fee $