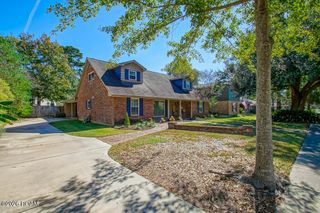
4616 Woodlyn Drive, Baton Rouge, LA 70816
- 4 beds |
- 4 baths |
- 2,642 sqft
 Single-Family Home
 Built in 1974
 0.28acre lot
 —— car garage
 $132/sqft
 Listed 24 days ago
Property Description
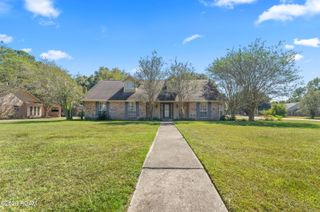
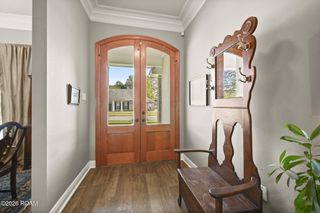
Classic Baton Rouge charm meets 2026 upgrades at 4616 Woodlyn Dr, a 4 bedroom, 3.5 bath home with 2,642 living square feet and a floorplan that gives everyone a little room to breathe. From the mature trees and brick exterior to the welcoming front porch and updated entry, this home has that established neighborhood feel with fresh finishes already in place. Inside, you'll find new flooring, fresh paint throughout, updated lighting, quartz countertops, stainless steel appliances, a double oven, and refreshed bathrooms with new tile tub surrounds. The kitchen offers generous cabinet space, a breakfast nook for everyday meals, and a flexible room just off the kitchen that could serve as a large pantry, small office, homework zone, craft space, or extra storage. The formal dining room is situated toward the front of the home, giving you a dedicated space for holidays, dinner parties, or Sunday meals that feel a little more special. The sitting area opens to the living room, creating an easy flow for entertaining while still giving each space its own purpose. In the living room, built-ins and a gas and wood-burning fireplace bring warmth, character, and the kind of cozy gathering spot people remember. The split floorplan includes dual ensuites, making it easy to host guests, create privacy for older children, accommodate multi-generational living, or simply enjoy a layout where everyone is not stacked on top of each other. With 3.5 baths, multiple living and dining spaces, upgraded finishes, and classic architectural details, this home offers comfort, flexibility, and personality in all the right places. Located in Flood Zone X, and the home did not flood in 2016.
- Listing Status:
- Active
- Date Added:
- October 26, 2026
- Data Last Updated:
- November 19, 2026 at 4:39AM
- Listing Office:
- Craft Realty : 225-228-1361
- Listing Agent:
- L Brittiny Howard : 225-810-2408
- MLS ID:
- 200EBX
- Style: Traditional
- Parking: Attached CarportOpenCovered
- Roofing: Shingle
- General: BlockFrameOneSlab
- Road/Access: Parish Road
- HOA Amenities: Management60.0Annually
- Originating MLS: ROAM MLS
- School District: East Baton Rouge Parish
- County: East Baton Rouge
- Zoning: Ward: 1-4Subdivision: Sherwood OaksLot: 125.1729063
- Fencing: Full
- Utilities: Electricity ConnectedWater ConnectedCircuit Breakers
- Water: Public
- Sewer: Public Sewer
- Source: ROAM MLS
This listing courtesy of L Brittiny Howard , Craft Realty
Monthly Payment
- Principal & Interest $
- Property Taxes $
- Home Insurance $
- VA Funding Fee $

 New - 1 day ago