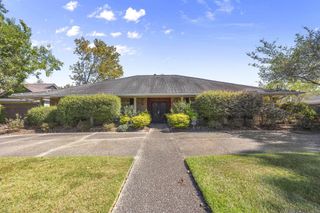
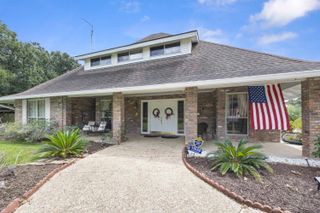
12326 Perkins Road, Baton Rouge, LA 70810
- 5 beds |
- 3 baths |
- 3,158 sqft
 Single-Family Home
 Built in 2001
 0.31acre lot
 3 car garage
 $127/sqft
 Listed 7 days ago
Property Description
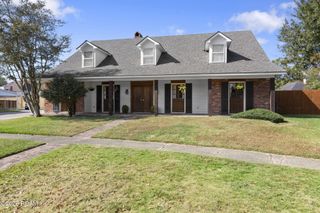
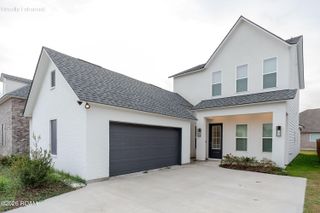
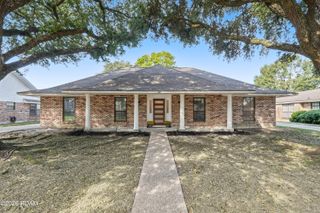
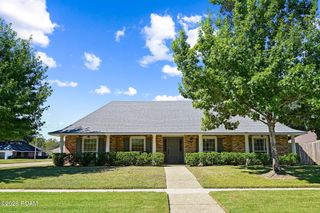
TWO HOMES UNDER ONE ROOF! Designed by the original owner for multigenerational living, this 5 bedroom, 3 full bath home in the City of St. George has a layout you won't find anywhere else. *** A grand mid-level foyer leads up a half flight to the main living area: 3 bedrooms, 2 full baths, living room, dining, kitchen, and breakfast area, plus a covered deck with a heated and cooled storage room. Laundry sits just off the primary bath in the primary suite. Varied ceiling heights up to 15'. *** Down a half flight is a fully separate living area with 2 bedrooms, 1 full bath, its own kitchen, living room, and breakfast area, plus a covered concrete patio with understair storage. Doors at the bottom of the stairs give each level its own privacy. *** TWO PRIVATE COVERED OUTDOOR SPACES, ONE FOR EACH LEVEL. *** SEPARATE HVAC, WATER HEATERS, AND LAUNDRY FOR EACH LEVEL. *** The OVERSIZED GARAGE PARKS 3 (two front-entry plus one side-entry) and opens directly into the lower foyer, so you come in under roof with no walking through the weather and NO STAIRS between the garage and the lower living area. *** FRESHLY PAINTED THROUGHOUT and NEW WATER-RESISTANT ENGINEERED WOOD FLOORS make this rare floorplan a clean canvas ready for your personal touches. *** Large, fully fenced yard. Ideal for extended family, aging parents, adult children, or living in one half and renting the other, long-term or short-term (check St. George permitting requirements), to offset your housing costs. Close to shopping, the YMCA, and St. George city amenities.
- Listing Status:
- Active
- Date Added:
- November 12, 2026
- Data Last Updated:
- November 19, 2026 at 3:42AM
- Listing Office:
- Home After Home : 225-341-2752
- Listing Agent:
- Bridget Fredericks : 225-772-7030
- MLS ID:
- 200UKG
- General: LightingPrivate YardStorage
- Style: Split LevelTraditional
- Parking: Attached GarageConcreteDrivewayGarage Door OpenerGarage Faces FrontParking spaces: 3
- Roofing: AsphaltShingleGableHip
- Windows: Double Pane Windows
- General: FrameOtherVinyl SidingBrick VeneerTwoSlab
- Road/Access: ConcretePaved
- Golf: CurbsStreet LightsSidewalksFitness CenterClose to LibraryClose to Medical FacilityClose to Shopping Center
- Originating MLS: ROAM MLS
- School District: East Baton Rouge Parish
- County: East Baton Rouge
- Zoning: Ward: 3-3Subdivision: Barkley PlaceLot: 127.1675273
- Fencing: FullWood
- Utilities: Cable AvailableElectricity AvailableElectricity ConnectedNatural Gas AvailableNatural Gas ConnectedSewer ConnectedUnderground UtilitiesWater ConnectedInternet AvailablePhone AvailableCircuit Breakers
- Water: Public
- Sewer: Public Sewer
- Source: ROAM MLS
This listing courtesy of Bridget Fredericks , Home After Home
Monthly Payment
- Principal & Interest $
- Property Taxes $
- Home Insurance $
- VA Funding Fee $