14220 Wally Way, Baton Rouge, LA 70810
- 5 beds |
- 3 baths |
- 2,793 sqft
 Single-Family Home
 Built in 2024
 6,098sqft lot
 2 car garage
 $161/sqft
 Listed 16 days ago
Property Description
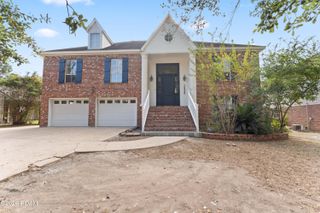
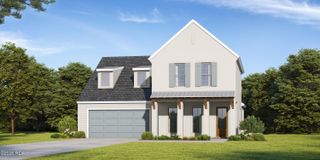
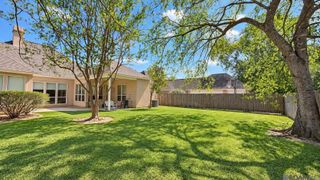
Welcome to 14220 Wally Way in Woodstock! Built in 2024 with all upgrades offered by the builder at the time of construction, this beautifully maintained five-bedroom home features an upstairs bonus loft and a dedicated front office, offering versatile space for work, relaxation, and entertaining. A crisp white exterior, contrasting accents, and a covered front porch create inviting curb appeal. Inside, engineered wood floors, ceilings of 9 feet or higher, and a light, neutral palette create a bright and welcoming atmosphere. The kitchen features granite countertops and a gas cooktop with an overhead hood vented to the exterior. A fireplace adds warmth and character to the living area, while a tankless water heater provides everyday convenience. Custom closet cabinetry offers thoughtful storage and organization. The spacious upstairs loft provides additional flexibility for a second living area, media room, or hobby space. Enjoy Woodstock's community amenities, including a swimming pool, shaded gathering pavilions, and walking paths along a picturesque lake with a fountain. With upgraded finishes, a dedicated office, and generous bonus space, this home brings comfort and functionality together. Schedule your private showing today!
- Listing Status:
- Active
- Date Added:
- November 3, 2026
- Data Last Updated:
- November 19, 2026 at 2:41AM
- Listing Office:
- eXp Realty : 225-412-9982
- Listing Agent:
- Priya Jacob : 225-202-5973
- MLS ID:
- 200MCU
- General: LightingPrivate Yard
- Style: Contemporary
- Parking: AsphaltAdditional ParkingAttached GarageAccessible ParkingConcreteDrivewayGarage Door OpenerOff StreetGarage Faces SideCoveredParking spaces: 4
- Roofing: Shingle
- Windows: Insulated Windows
- General: BrickFiber CementBi-LevelSlab
- Road/Access: City Street
- HOA Amenities: Common AreaCommon Area MaintenanceMaintenance of Subdivision EntryRecreation FacilitiesPool1000.0Annually
- Golf: CurbsStreet LightsSidewalksWater Access
- Originating MLS: ROAM MLS
- School District: East Baton Rouge Parish
- County: East Baton Rouge
- Zoning: ResidentialWard: 3-3Subdivision: Woodstock ParkLot: 68. Final Plat (2nd Filing)Lot 68Cont 0.138 AcresResub Of Lot 1-B Woodstock PlantationLocated In Sec 46T8sR1eresub 1997-2021-23 (Worked In 2024)30855921
- View: Neighborhood
- Fencing: None
- Utilities: Electricity AvailableElectricity ConnectedNatural Gas ConnectedSewer AvailableSewer ConnectedWater ConnectedCircuit BreakersNet Meter
- Water: Public
- Sewer: Public Sewer
- Source: ROAM MLS
This listing courtesy of Priya Jacob , eXp Realty
Monthly Payment
- Principal & Interest $
- Property Taxes $
- Home Insurance $
- VA Funding Fee $

 New - 21 hours ago