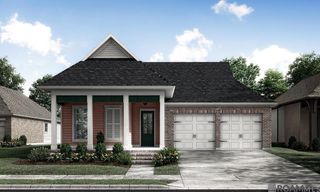
2549 Shore Side Avenue, Baton Rouge, LA 70810
- 4 beds |
- 3 baths |
- 2,441 sqft
 Single-Family Home
 Built in 2027
 7,427sqft lot
 2 car garage
 $200/sqft
 Listed 20 hours ago
Property Description
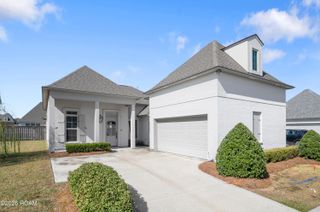
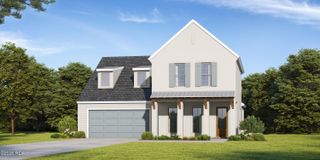
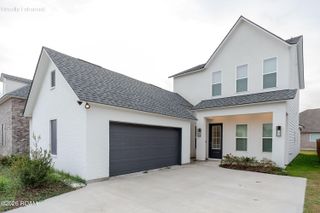
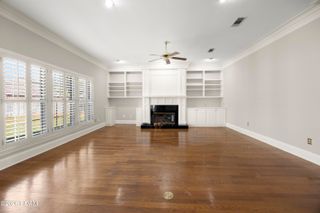
The "Huron B" is a spacious one-story, open-concept plan offering 2,427 square feet, four bedrooms and three baths. Exterior selections include Greek Villa painted brick, siding and trim, Sea Serpent shutters and front door, Black Shadow shingles, white windows and a gas lantern at the front elevation. The gourmet kitchen features beaded-shaker cabinetry painted Greek Villa with extended uppers, glass inserts and soft-close doors and drawers, a butler pantry wine package with wine cooler, under-cabinet lighting, a sloped hood, a tier 3 single oven with 36" cooktop, Carrara Blanco quartz countertops with a waterfall island, an Artisan 5x5 white backsplash, a 30" white farm sink and satin nickel faucet and hardware. A Banyan Brown-stained exposed beam defines the kitchen and dining areas, and the living room features a ventless gas fireplace with a painted brick surround, raised hearth and stained beam mantel. The private primary suite offers the premium master bath package with a larger rectangular tub, a larger tiled shower with bench and seamless glass door, Carrara Luxe quartz countertops, upgraded framed mirrors and an upper linen cabinet. Secondary baths feature cast iron tubs with Caru Lampa tile surrounds. Additional highlights include Wheat LVP flooring in the open living areas and all bedrooms, 8-foot Carrara-style interior doors with matte black hardware, a double laundry wall cabinet, Pearly White interior paint and black lighting. The yard will be professionally landscaped & fully sodded. Est completion date of early Feb 2027. Water's Edge is located along Nicholson Drive, south of Bluebonnet Boulevard and is tucked inside the well established community, Lexington Estates. Water's Edge is a private gated community and offers easy access to shopping, dining, and entertainment with luxury features and access to lakes, green spaces, and a resort-style community pool & Cabana. *Pictures are not of the actual home but are of the same floorplan.
- Listing Status:
- Active
- Date Added:
- November 18, 2026
- Data Last Updated:
- November 19, 2026 at 1:39AM
- Listing Office:
- Keller Williams Realty Red Stick Partners : 225-768-1800
- Listing Agent:
- Jennifer Waguespack : 225-445-3274
- MLS ID:
- 000ASM
- General: Lighting
- Style: Traditional
- Parking: Attached GarageConcreteDrivewayGarage Door OpenerGarage Faces Front
- Roofing: Shingle
- Windows: Double Pane WindowsScreens
- General: BrickFrameHardiPlank TypeOneSlabPost Tension
- HOA Amenities: AccountingCommon AreaCommon Area MaintenanceMaintenance of Subdivision EntryManagementRecreation FacilitiesPool1608.0Annually
- Golf: CurbsStreet LightsSidewalksAcresGatedOther
- Originating MLS: ROAM MLS
- School District: East Baton Rouge Parish
- County: East Baton Rouge
- Zoning: Res Single Family ZoneLot 458 of Water's Edge at Lexington Estates Phase 200000
- Utilities: Cable AvailableElectricity ConnectedNatural Gas ConnectedSewer ConnectedWater ConnectedInternet AvailablePhone AvailableCircuit Breakers
- Water: Public
- Sewer: Public Sewer
- Source: ROAM MLS
This listing courtesy of Jennifer Waguespack , Keller Williams Realty Red Stick Partners
Monthly Payment
- Principal & Interest $
- Property Taxes $
- Home Insurance $
- VA Funding Fee $