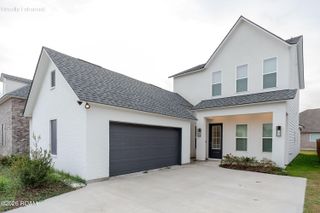
8540 Mosswood Avenue, Baton Rouge, LA 70810
- 4 beds |
- 3 baths |
- 2,724 sqft
 Single-Family Home
 Built in 1992
 —— sqft lot
 —— car garage
 $202/sqft
 Listed 23 days ago
Property Description
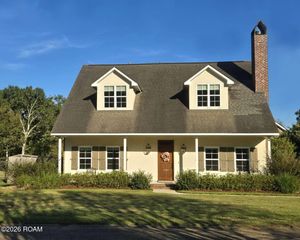
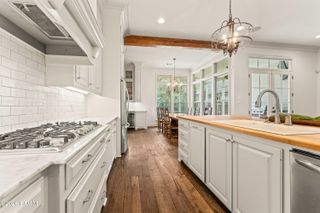
CUSTOM HOME IN HIGLAND/BLUEBONNET AREA. It's near everything, yet quiet as an island. Builder and Realtor collaborated on this design with beautiful custom woodwork not found in new homes today. If you do find it, it's expensive! Has outdoor breezeway, Freestanding Gazebo, and a kitchen design unmatched. The neighborhood is only two blocks small and has little to no traffic so that the bikes can come out and the footballs can fly! Walking this neighborhood is an everyday activity for everyone who lives there, and waving to friends is your return to the best times of your lives. The unusually large lot allows for large gatherings or quiet evenings with plenty of space(Check out the "Fly Around' box on Realtor.com) Especially with the two entertainment areas being a gazebo with solid roof and fan and an outdoor area for cozy conversation. Boils, BBQ's and games are certainly in the cards for this big yard. Wood floors and extensive wood trimand crown molding bring you the warmth a family home should have. The solid pine beam enhancements are unique to provide an open plan for the entertainment of guests. And, you've got to notice the custom made wood Window Blinds that are so hard to get now. The fourth bedroom with its own bath area can provide you with the ideal mother-in-law suite or office without interruptions. AND DONT FORGET THE WHOLE HOUSE GENERATOR THATS BEEN ON A MAINTENANCE CONTRACT so that if the power goes out, your comfort remains!. The large lot even can accommodate a pool if you ever want to add it next to your Gazebo. NEW ROOF IN JUNE 2026!! Listing Agent is related to owner.
- Listing Status:
- Active
- Date Added:
- November 6, 2026
- Data Last Updated:
- November 19, 2026 at 2:41AM
- Listing Office:
- Tom Mackey Real Estate Service : 225-751-8847
- Listing Agent:
- Thomas Mackey : 225-751-8828
- MLS ID:
- 200OFV
- General: OtherPrivate YardStorageEntry Flat or Ramped AccessGazebo
- Style: Traditional
- Other Structures: Gazebo
- Parking: Attached CarportAdditional ParkingAccessible ParkingConcreteDrivewayOff StreetOn StreetCoveredParking spaces: 4
- Roofing: Asbestos Shingle
- Windows: Double Pane WindowsWindow Treatments
- General: HardiPlank TypeBrick VeneerOneSlab
- Road/Access: City Street
- HOA Amenities: AccountingMaintenance of Subdivision Entry250.0Annually
- Golf: CurbsGolfStreet LightsSidewalksClose to LibraryClose to Public TransportationClose to Shopping Center
- Originating MLS: ROAM MLS
- School District: East Baton Rouge Parish
- County: East Baton Rouge
- Zoning: Ward: 3-3Subdivision: Lakewood EstatesLot: 61. First Filing.Resub. 1991.534102
- Fencing: Wood
- Utilities: Cable AvailableCable ConnectedElectricity AvailableElectricity ConnectedNatural Gas AvailableNatural Gas ConnectedSewer ConnectedWater AvailableWater ConnectedInternet AvailableInternet ConnectedCircuit Breakers
- Water: Public
- Sewer: Community Sewer
- Source: ROAM MLS
This listing courtesy of Thomas Mackey , Tom Mackey Real Estate Service
Monthly Payment
- Principal & Interest $
- Property Taxes $
- Home Insurance $
- VA Funding Fee $

 New - 21 hours ago