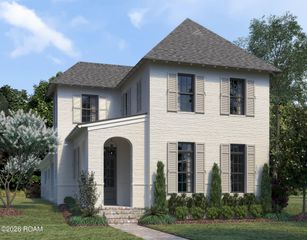
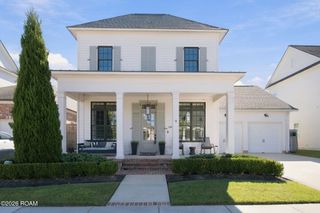
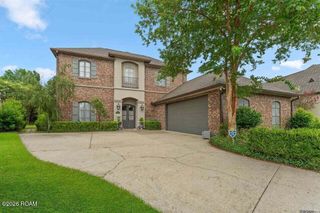
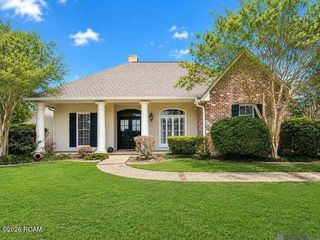
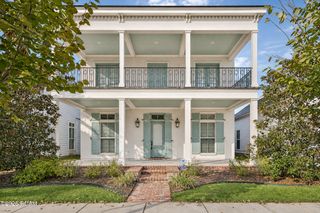
1962 Sugar Cane Lane, Baton Rouge, LA 70810
- 4 beds |
- 3 baths |
- 2,550 sqft
 Single-Family Home
 Built in 2015
 8,712sqft lot
 2 car garage
 $257/sqft
 Listed 20 hours ago
Property Description
Nothing Sweeter Than Sugar Cane Lane! Welcome to this stunning custom home in The Preserve at Harveston, built in 2015 by Dupree Construction. This 4 Bedroom additional office, and Loft along with 3-bath home offers a private backyard oasis with a pool, covered outdoor kitchen, AMAZING POOL! The inviting interior features a dedicated office, playroom, rich Portofino oak floors, beautiful lighting, and soft neutral colors throughout. The gourmet kitchen boasts abundant cabinetry, marble countertops, top-of-the-line appliances, and an oversized mahogany island with seating for six. The kitchen opens to a spacious living area with a brick fireplace, while a separate dining area and wet bar with ice maker and wine cooler make entertaining a breeze. The downstairs Master Bedroom features a spa-like bath, along with an additional guest bedroom and full bath. Upstairs offers two bedrooms, a full bath, and a versatile landing area. Additional features include a dog-washing station, walk-in floored attic storage, sprinkler system, and interior/exterior sound system. Enjoy the privacy of your fully fenced backyard while taking advantage of Harveston's incredible amenities, including a community pool ( Even though you have your Own ) fitness center, jogging trails, playground, and community garden. Conveniently located near shopping, dining, and everyday essentials, this home offers the perfect combination of comfort, privacy, and community living.
- Listing Status:
- Active
- Date Added:
- November 18, 2026
- Data Last Updated:
- November 19, 2026 at 1:39AM
- Listing Office:
- Compass - Perkins : 225-769-1500
- Listing Agent:
- Timothy DeAngelo : 225-485-9543
- MLS ID:
- 000AZD
- General: Built-in BarbecueOutdoor GrillGas GrillOutdoor KitchenRain GuttersOutdoor Kitchen
- Style: Traditional
- Other Structures: Outdoor Kitchen
- Pool: Gunite
- Parking: Accessible ParkingConcreteDrivewayOff StreetOn StreetCovered
- Roofing: Shingle
- Windows: Double Pane Windows
- General: BrickHardiPlank TypeStuccoTwoSlab
- Road/Access: Paved
- HOA Amenities: Maintenance GroundsCommon AreaCommon Area MaintenanceManagementRecreation FacilitiesPool750.0Annually
- Originating MLS: ROAM MLS
- School District: East Baton Rouge Parish
- County: East Baton Rouge
- Zoning: Lot 203 in the Preserve at Harveston3210219
- Fencing: FullPrivacyWood
- Utilities: Cable AvailableElectricity ConnectedNatural Gas ConnectedWater AvailableWater ConnectedCircuit Breakers
- Water: Public
- Sewer: Public Sewer
- Source: ROAM MLS
This listing courtesy of Timothy DeAngelo , Compass - Perkins
Monthly Payment
- Principal & Interest $
- Property Taxes $
- Home Insurance $
- VA Funding Fee $

 New - 1 day ago