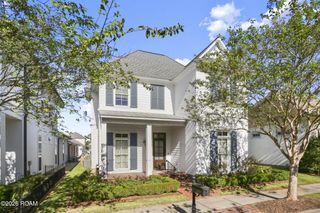
2776 Sugar Kettle Lane, Baton Rouge, LA 70810
- 4 beds |
- 3 baths |
- 2,986 sqft
 Single-Family Home
 Built in 2027
 6,621sqft lot
 2 car garage
 $234/sqft
 Listed 1 day ago
Property Description
This 2-story plan has a grand entrance that is simply captivating. Style meets functionality with the Barcelona plan. This home offers a welcoming open concept of the living, dining and kitchen areas that overlook the large, coveted side porch. Perfect for entertaining and for the outdoor entertaining space to serve as part of the home. The spacious, private master bedroom has a spa clad bath with a soaking tub, separate shower, and walk-in closet. Upstairs is a thoughtful layout with two bedrooms and a Jack-and-Jill bath. A large loft/common space awaits upstairs that can be a play area, living room, or a bonus area. You will fall in love with the features and versatility of this plan!
- Listing Status:
- Active
- Date Added:
- November 17, 2026
- Data Last Updated:
- November 19, 2026 at 1:39AM
- Listing Office:
- Keller Williams Realty Premier Partners : 225-500-1125
- Listing Agent:
- Heather Kirkpatrick : 225-252-0668
- MLS ID:
- 000ACG
- Style: TraditionalFrench Provincial
- Parking: Alley AccessAdditional ParkingAttached GarageConcreteDrivewayGarage Door OpenerOn StreetGarage Faces RearParking spaces: 4
- Roofing: AsphaltShingle
- Windows: Double Pane WindowsInsulated Windows
- General: BrickFrameHardiPlank TypeTwoPost Tension
- Road/Access: Asphalt
- HOA Amenities: AccountingCommon AreaCommon Area MaintenanceMaintenance of Subdivision EntryRecreation FacilitiesPool1950.0Annually
- Golf: PlaygroundStreet LightsSidewalksTennis Court(s)ClubhouseFitness CenterAcresClose to Shopping CenterWater Access
- Originating MLS: ROAM MLS
- School District: East Baton Rouge Parish
- County: East Baton Rouge
- Zoning: residentiallot 58 lakes at Harveston 3084449430844494
- View: Neighborhood
- Utilities: Cable AvailableElectricity AvailableElectricity ConnectedNatural Gas AvailableSewer ConnectedUnderground UtilitiesWater ConnectedInternet AvailableCircuit BreakersNet Meter
- Water: Public
- Sewer: Public Sewer
- Source: ROAM MLS
This listing courtesy of Heather Kirkpatrick , Keller Williams Realty Premier Partners
Monthly Payment
- Principal & Interest $
- Property Taxes $
- Home Insurance $
- VA Funding Fee $


 New - 20 hours ago