322 Woodsong Avenue, Baton Rouge, LA 70808
- 3 beds |
- 3 baths |
- 2,351 sqft
 Single-Family Home
 Built in 2027
 4,138sqft lot
 2 car garage
 $321/sqft
 Listed 1 day ago
Property Description
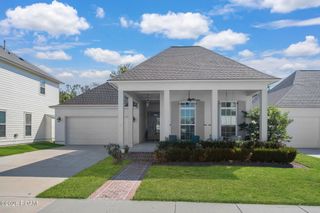
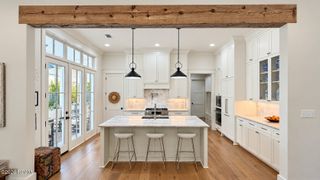
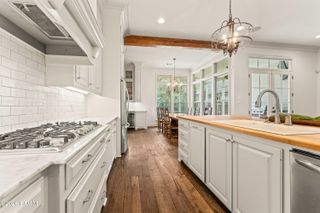
Beautiful new construction by Bardwell Homes offering timeless architecture, sophisticated finishes, and an exceptionally functional single story floor plan. The Arden features 3 bedrooms, 2.5 baths, a private office, formal dining room, and approximately 2351 square feet of living space. The heart of the home is the spacious living room with fireplace, opening seamlessly to the kitchen and providing an inviting space for everyday living and entertaining. A separate back kitchen adds valuable prep and storage space while keeping the main kitchen beautifully streamlined. The private primary suite features a spacious bath with separate tub and shower and a generous walk in closet. Two additional bedrooms share a full bath and are thoughtfully positioned apart from the primary suite. A charming side porch extends the living space outdoors, while the dedicated office, powder bath, utility room, rear entry, and garage add to the home's functionality. Distinctive architectural details, abundant natural light, and Bardwell Home's signature craftsmanship complete this thoughtfully designed home.
- Listing Status:
- Active
- Date Added:
- November 17, 2026
- Data Last Updated:
- November 19, 2026 at 1:39AM
- Listing Office:
- Keller Williams Realty Premier Partners : 225-500-1125
- Listing Agent:
- Heather Kirkpatrick : 225-252-0668
- MLS ID:
- 000AIT
- Style: Tudor
- Parking: Attached GarageGarage Faces RearCoveredParking spaces: 2
- Roofing: Shingle
- Windows: Double Pane WindowsInsulated WindowsAluminum Frames
- General: BrickFrameWood SidingOneSlab
- Road/Access: Private Road
- HOA Amenities: Common AreaCommon Area Maintenance1980.0Annually
- Golf: Street LightsSidewalksClose to Medical Facility
- Originating MLS: ROAM MLS
- School District: East Baton Rouge Parish
- County: East Baton Rouge
- Zoning: Lot 66 Benton at Magnolia Woods Subdivision66
- View: Neighborhood
- Utilities: Cable AvailableElectricity AvailableElectricity ConnectedNatural Gas AvailableNatural Gas ConnectedSewer AvailableSewer ConnectedUnderground UtilitiesWater AvailableWater ConnectedFiber AvailableCircuit Breakers
- Water: Public
- Sewer: Public Sewer
- Source: ROAM MLS
This listing courtesy of Heather Kirkpatrick , Keller Williams Realty Premier Partners
Monthly Payment
- Principal & Interest $
- Property Taxes $
- Home Insurance $
- VA Funding Fee $

 New - 20 hours ago