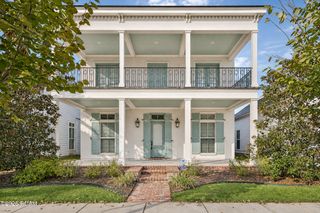
2044 Sugar Cane Lane, Baton Rouge, LA 70810
- 4 beds |
- 3 baths |
- 2,557 sqft
 Single-Family Home
 Built in 2017
 8,712sqft lot
 2 car garage
 $244/sqft
 Listed 22 days ago
Property Description
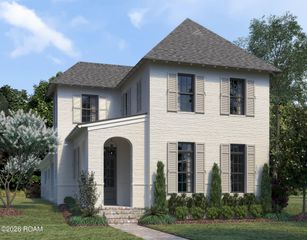
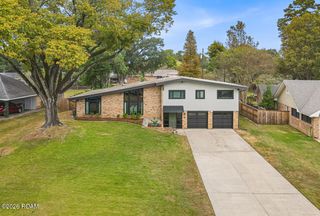
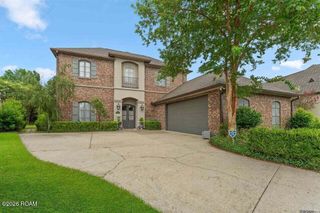
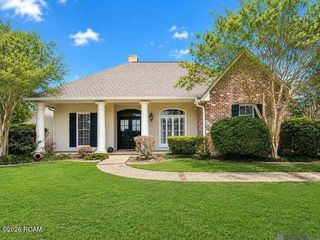
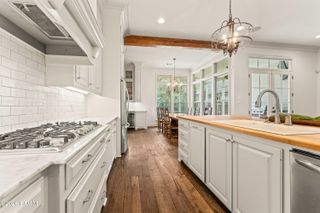
OPEN HOUSE - SUNDAY 11/15 from 2 - 4 pmWelcome to 2044 Sugar Cane Lane, a stunning 4-bedroom, 3-bath home with a large, fully fenced backyard in the Preserve at Harveston community in St. George. Featuring luxury finishes and thoughtful spaces, this well designed home boasts upscale upgrades and timeless features and finishes. Drive up to lovely, manicured landscaping and a welcoming front porch. Step through the grand foyer and discover an open, sunlit living area with soaring ceilings, lots of windows, elegant crown molding, and a cozy gas log fireplace. French doors along the back wall create an easy transition between indoor and outdoor living and welcome you to the screened in porch with outdoor kitchen overlooking the large backyard that backs up to woods. The heart of the home is a chef-inspired kitchen, perfectly connected to the dining space—ideal for hosting gatherings or intimate family meals. Retreat to the private primary suite, where elevated ceilings and crown molding set a serene tone. The spa-like en suite bath features dual marble vanities, a custom oversized walk-in shower, a deep soaking tub, and an expansive walk-in closet designed for ultimate organization. Located near the neighborhood pool, lakes, and clubhouse. Don't miss this rare opportunity to experience elegant, low-maintenance living at its finest!
- Listing Status:
- Active
- Date Added:
- October 27, 2026
- Data Last Updated:
- November 19, 2026 at 2:41AM
- Listing Office:
- RE/MAX Professional : 225-615-7755
- Listing Agent:
- Leigh Adams : 225-288-9037
- MLS ID:
- 200ESI
- General: Private YardGas Grill
- Style: Traditional
- Parking: Attached GarageGarage Door OpenerParking spaces: 4
- General: BrickFiber CementOnePost Tension
- HOA Amenities: Common Area MaintenanceMaintenance of Subdivision EntryPool750.0Annually
- Golf: CurbsStreet LightsSidewalksClubhouseFitness Center
- Originating MLS: ROAM MLS
- School District: East Baton Rouge Parish
- County: East Baton Rouge
- Zoning: Ward: 3-3Subdivision: Preserve At HarvestonTheLot: 197Lot: 197. Phase1Part 2.Resub. 2011-13-14-15.3210154
- View: Trees/Woods
- Fencing: FullWood
- Utilities: Electricity AvailableNatural Gas AvailableCircuit Breakers
- Water: Public
- Sewer: Public Sewer
- Source: ROAM MLS
This listing courtesy of Leigh Adams , RE/MAX Professional
Monthly Payment
- Principal & Interest $
- Property Taxes $
- Home Insurance $
- VA Funding Fee $

 New - 20 hours ago