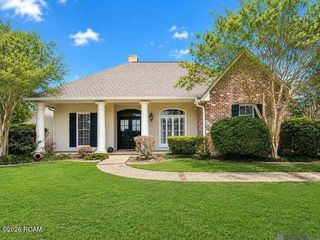
11011 Shoreline Dr Drive, Baton Rouge, LA 70809
- 3 beds |
- 3 baths |
- 2,951 sqft
 Single-Family Home
 Built in 2006
 0.25acre lot
 2 car garage
 $196/sqft
 Listed 15 days ago
Property Description
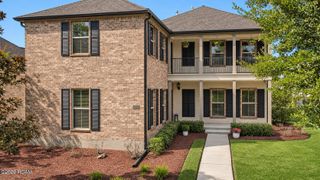
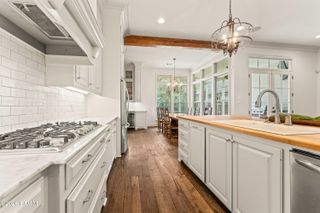
A stunning home in the highly sought-after Lakeshore Gardens community. Offering a perfect blend of luxury, space and comfort on one of the neighborhood's larger lots. This 3 bedroom, 3 full bath home features an expansive 2,951 sqft layout with a large bonus room that could serve as a fourth bedroom. Soaring 14 ft ceilings, Heart of Pine flooring, beautifully renovated kitchen and master bath boast marble and granite counters, stainless steel appliances, and abundant storage, while the master suite offers a vaulted ceiling, spa-like bath with Jacuzzi tub, tile shower, and large walk-in closet. Outdoor living is equally impressive with lush landscaping, a saltwater pool and hot tub, stamped concrete deck, and a French Quarter-style balcony with custom ironwork and antique lintels. Additional highlights include triple crown molding, custom wood French doors and insulated windows, gutters, a spacious laundry room, and close proximity to the private lake—a true hidden gem.
- Listing Status:
- Active
- Date Added:
- November 8, 2026
- Data Last Updated:
- November 19, 2026 at 1:39AM
- Listing Office:
- Cascio Realty LLC : 225-302-1199
- Listing Agent:
- Jay Cascio : 225-302-1199
- MLS ID:
- 200QDV
- General: Awning(s)LightingOtherPrivate YardStorageRain Gutters
- Style: French Provincial
- Pool: HeatedIn GroundOtherPool/Spa ComboGunite
- Parking: Additional ParkingAttached GarageDrivewayCovered
- Roofing: Composition
- Windows: Double Pane WindowsInsulated WindowsWindow TreatmentsScreens
- General: BrickTwoSlab
- Road/Access: Asphalt
- HOA Amenities: Maintenance GroundsWaterCommon AreaCommon Area MaintenanceMaintenance of Subdivision Entry400.0Annually
- Golf: CurbsStreet LightsWater Access
- Originating MLS: ROAM MLS
- School District: East Baton Rouge Parish
- County: East Baton Rouge
- Zoning: Ward: 3-3Subdivision: Lakeshore GardensLot: 129. 3rd Filing.Resub. 2005.2294958
- View: Trees/WoodsPool
- Fencing: MasonryWood
- Utilities: Cable AvailableCable ConnectedElectricity ConnectedNatural Gas AvailableNatural Gas ConnectedSewer AvailableSewer ConnectedUnderground UtilitiesWater AvailableWater ConnectedInternet AvailableInternet ConnectedPhone AvailableFiber ConnectedFiber AvailableCircuit Breakers
- Water: Public
- Sewer: Public Sewer
- Source: ROAM MLS
This listing courtesy of Jay Cascio , Cascio Realty LLC
Monthly Payment
- Principal & Interest $
- Property Taxes $
- Home Insurance $
- VA Funding Fee $

 New - 20 hours ago