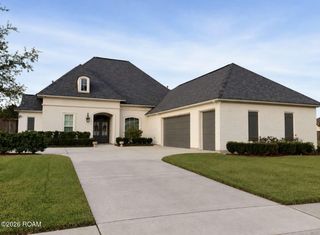
19535 Garden Lake Court, St. George, LA 70809
- 4 beds |
- 3 baths |
- 2,720 sqft
 Single-Family Home
 Built in 1998
 0.32acre lot
 2 car garage
 $248/sqft
 Listed 13 days ago
Property Description
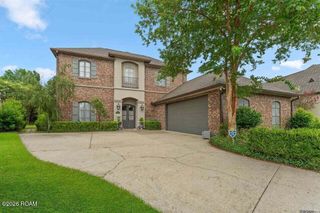
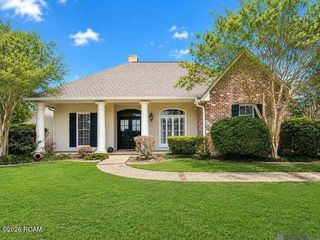
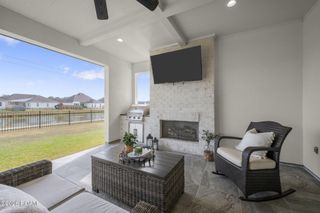
Santa Maria's Parkside | French Elegance Meets Smart Luxury! Tucked away on a quiet cul-de-sac in Santa Maria's coveted Parkside section, this beautifully updated French-style home offers 4 bedrooms, 3 full baths, and NEWLY INSTALLED custom drapes! Blending timeless Louisiana charm with modern luxury and cutting-edge technology, this home is sure to WOW! The inviting interior showcases gorgeous heart-of-pine wood floors, antique brick flooring, and exposed cypress beams, creating warmth and character throughout. The chef's dream kitchen features slab granite countertops, a built-in Sub-Zero refrigerator, Thermador Architectural Series gas cooktop, Thermador double ovens, farmhouse sink, designer backsplash, and pot filler. Privately tucked away, the spacious primary suite offers a relaxing sitting area and a spa-inspired bath featuring marble finishes and a custom-built shower. The primary closet is outfitted with a custom-designed organization system for exceptional storage and functionality. Technology takes center stage with a whole-home six-zone stereo system, integrated home automation, security cameras with DVR, and two built-in iPads that put control of the home right at your fingertips. This smart home delivers the ultimate in convenience and modern living! Outdoor entertaining is a breeze with the installed outdoor kitchen, perfect for hosting friends or enjoying a relaxing evening at home. Abundant natural light, a thoughtfully designed floor plan, and a peaceful, serene setting make this home as functional as it is beautiful. Timeless French charm, sophisticated finishes, and impressive smart-home features make this Santa Maria gem a must-see!
- Listing Status:
- Active
- Date Added:
- November 5, 2026
- Data Last Updated:
- November 19, 2026 at 3:42AM
- Listing Office:
- RE/MAX Professional : 225-615-7755
- Listing Agent:
- Leighton Thorning : 225-205-8773
- MLS ID:
- 200OBE
- General: Awning(s)Built-in BarbecueEntry FlatOutdoor GrillPrivate YardSmart Camera(s)/RecordingGas GrillOutdoor KitchenRain Gutters
- Style: French Provincial
- Parking: Attached GarageGarage Door OpenerOff StreetGarage Faces Side
- Roofing: OtherShingle
- Windows: Double Pane Windows
- General: BrickStuccoOnePost Tension
- Road/Access: City Street
- HOA Amenities: Maintenance GroundsCommon AreaCommon Area MaintenanceMaintenance of Subdivision EntryRecreation Facilities700.0Annually
- Golf: CurbsGolfParkPlaygroundStreet LightsSidewalksTennis Court(s)ClubhouseFitness Center
- Originating MLS: ROAM MLS
- School District: East Baton Rouge Parish
- County: East Baton Rouge
- Zoning: ResidentialWard: 3-3Subdivision: Santa MariaLot: 258. 3rd Filing. Part A. Resub. 1997.964921
- View: Neighborhood
- Fencing: FullWrought Iron
- Utilities: Cable AvailableCable ConnectedElectricity AvailableElectricity ConnectedNatural Gas AvailableNatural Gas ConnectedSewer AvailableUnderground UtilitiesWater AvailableWater ConnectedInternet AvailableInternet ConnectedPhone AvailableCircuit Breakers
- Water: Public
- Sewer: Public Sewer
- Source: ROAM MLS
This listing courtesy of Leighton Thorning , RE/MAX Professional
Monthly Payment
- Principal & Interest $
- Property Taxes $
- Home Insurance $
- VA Funding Fee $