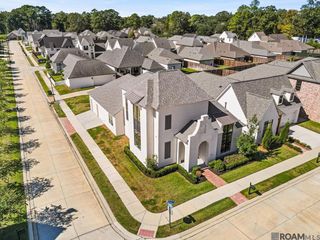
5150 E Chalet Court, Baton Rouge, LA 70808
- 4 beds |
- 3 baths |
- 2,982 sqft
 Single-Family Home
 Built in 2014
 0.64acre lot
 1 car garage
 $214/sqft
 Listed 5 days ago
Property Description
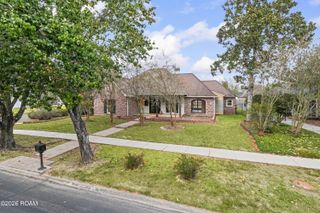
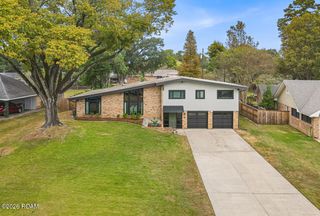
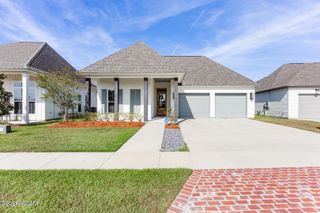
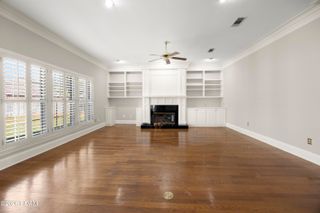
Just a short walk from LSU, this beautiful custom-built home offers a rare combination of location, space, and privacy on one of the largest lots in the desirable Plantation Trace subdivision. Built in 2014, this four-bedroom, 2.5-bath home offers an ideal location just minutes from shopping, dining, entertainment, and schools. In excellent condition, the home features 10-foot ceilings downstairs and 9-foot ceilings upstairs, with hardwood flooring throughout and large-format porcelain tile in the laundry room and bathrooms for easy maintenance. The spacious eat-in kitchen features custom-built solid beechwood cabinetry, a large granite island perfect for baking and meal preparation, and abundant storage, including two rows of cabinets and a walk-in pantry with additional storage beneath the staircase. Double-window dormers provide beautiful natural light and offer ideal spaces for built-in seating or vanity areas. A large space above the garage provides additional room for a workshop or storage. Situated on one of the largest lots in the subdivision at 0.64 acres, the property features a 40-foot in-ground saltwater pool, along with ample yard and deck space for outdoor entertaining. The fully fenced backyard offers privacy and plenty of room for outdoor activities. Enjoy the neighborhood's quiet streets, pedestrian-friendly sidewalks, and welcoming atmosphere—all within walking distance of LSU!
- Listing Status:
- Active
- Date Added:
- November 13, 2026
- Data Last Updated:
- November 19, 2026 at 2:41AM
- Listing Office:
- Congress Realty, Inc. : 888-881-4118
- Listing Agent:
- Jared Andrew English : 888-881-4118
- MLS ID:
- 200VDE
- General: Private Yard
- Pool: In GroundSalt WaterFiberglass
- Parking: Additional ParkingAccessible ParkingConcreteDrivewayGarage Door OpenerOn StreetGarage Faces SideParking spaces: 3
- Roofing: Shingle
- Windows: Double Pane WindowsInsulated WindowsShuttersWindow TreatmentsScreens
- General: BrickTwoSlab
- Road/Access: City Street
- Originating MLS: ROAM MLS
- School District: East Baton Rouge Parish
- County: East Baton Rouge
- Zoning: Ward: 1-3Subdivision: McGillRobert E. TractLot: X-3. Lot X-3Cont. 0.640 Acres Resub.Of 4.57 Acres Of The Robert E.Mcgill Tract In Secs. 68 & 70T 7SR1e.Resub. 2003.1867008
- View: Trees/Woods
- Fencing: Wood
- Utilities: Cable AvailableElectricity ConnectedNatural Gas ConnectedSewer ConnectedUnderground UtilitiesWater ConnectedInternet ConnectedFiber AvailableCircuit Breakers
- Water: Public
- Sewer: Community Sewer
- Source: ROAM MLS
This listing courtesy of Jared Andrew English , Congress Realty, Inc.
Monthly Payment
- Principal & Interest $
- Property Taxes $
- Home Insurance $
- VA Funding Fee $

 New - 1 day ago