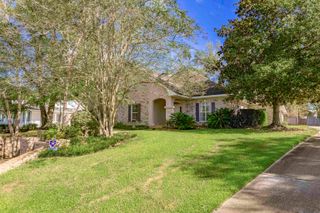
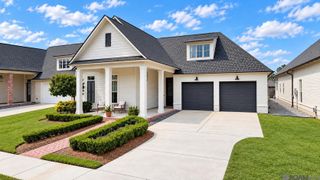
5146 Mclain Way, Saint George, LA 70809
- 4 beds |
- 4 baths |
- 2,721 sqft
 Single-Family Home
 Built in 2021
 8,407sqft lot
 —— car garage
 $268/sqft
 Listed 1 month ago
Property Description
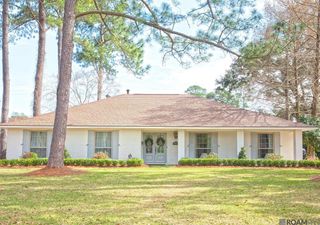
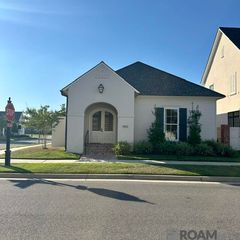
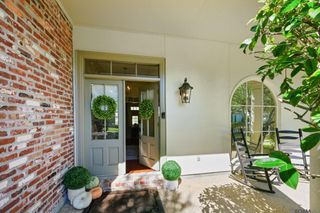
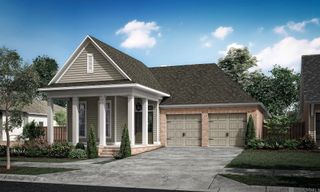
Exceptional design, timeless craftsmanship, and modern luxury come together in this stunning custom home built by Traditions Custom Homes, perfectly positioned on one of the larger corner lots in the new Inniswylde development. From the impressive front entry to the dramatic 14-foot dormer windows that flood the living room with natural light, every detail makes a statement. Premium hardwood flooring flows throughout the first-floor living areas, adding warmth and elegance, while a ventless gas fireplace creates an inviting focal point in the living room. The expansive open floor plan connects the living, dining, and kitchen areas, creating a beautiful setting for both everyday living and entertaining. At the heart of the home, the chef's kitchen features quartzite countertops, an oversized quartzite island, professional-grade range, farmhouse sink, pot filler, and a generous walk-in pantry with space for appliance storage. A striking staircase adds architectural interest, while the thoughtfully designed 4-bedroom, 3.5-bath layout offers two bedrooms downstairs, including the primary suite, and two upstairs, each with direct bathroom access. A spacious laundry room with abundant cabinetry and a large utility sink brings both style and practicality to everyday living. Modern conveniences include automated lighting, motorized shades in the main living areas and primary bedroom, and an EV charger in the two-car garage. Outside, a covered patio with outdoor kitchen is tucked away from the street for added privacy, while the oversized corner lot provides welcome additional yard space. Ideally located off Bluebonnet Boulevard near Jefferson Highway and I-10, Inniswylde offers convenient access to Baton Rouge's best shopping, dining, and the Hospital District. A remarkable home where architectural beauty meets everyday comfort.
- Listing Status:
- Active
- Date Added:
- October 13, 2026
- Data Last Updated:
- November 3, 2026 at 5:08PM
- Listing Office:
- Compass - Perkins : 225-769-1500
- MLS ID:
- 2026018607

- General: Outdoor GrillLandscapedOutdoor SpeakersOutdoor Kitchen
- Style: Tudor
- Parking: 2 Cars ParkGarageGarage Faces RearGarage Door OpenerParking spaces: 2
- Roofing: Shingle
- Windows: Window Treatments
- General: Brick SidingCement Fiber SidingFrame1Slab: Post Tension Found
- HOA Amenities: AccountingCommon AreasMaint Subd Entry HOACommon Area Maintenance800.0Annually
- Originating MLS: Greater Baton Rouge Association of REALTORS®
- School District: East Baton Rouge
- County: East Baton Rouge
- Zoning: Ward: 3-3Subdivision: InniswyldeLot: 49. Final Platlot 49Cont 0.19 AcresResub Of Lots 251-A249248 & 247-A-1-AInniswold EstatesIn Sec 58T 7SR1e Resub 1995-99-2018-19
- View: WaterView
- Fencing: None
- Utilities: Cable Connected
- Water: Public
- Sewer: Public Sewer
- Source: Greater Baton Rouge Association of REALTORS®
This listing courtesy of Compass - Perkins
Monthly Payment
- Principal & Interest $
- Property Taxes $
- Home Insurance $
- VA Funding Fee $