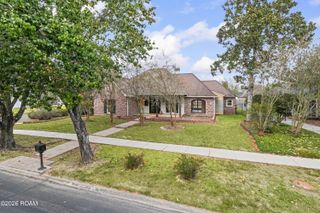
5322 Rue Du Moulin, Baton Rouge, LA 70808
- 4 beds |
- 3 baths |
- 2,627 sqft
 Single-Family Home
 Built in 2027
 6,578sqft lot
 2 car garage
 $276/sqft
 Listed 1 month ago
Property Description
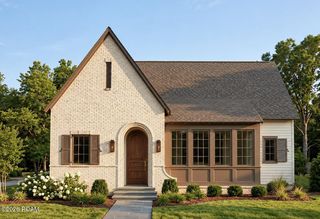
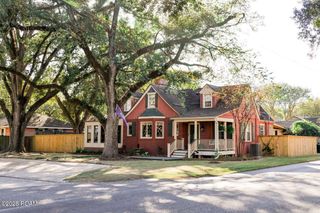
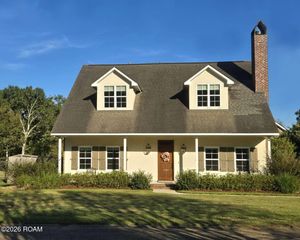
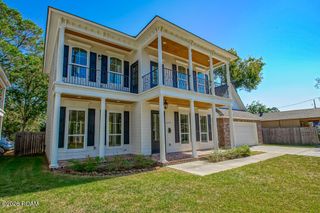
The "Bardot B" single-story plan by Level Homes in Rouzan offers 4 bedrooms, 3 baths, a dedicated flex space, and 2,627 sq. ft. of elevated living space. The open-concept design centers around a chef’s kitchen featuring Worldly Gray beaded Shaker cabinets with extended uppers, Statuario Brown stone countertops, a 36" Wolf cooktop, single wall oven, composite sink, and designer gold lighting. Additional features include Level 3 Monte Carlo wood flooring, exposed Banyan Brown-stained beam, cove molding, a stone fireplace surround with a milled mantel, French doors at the flex space, and brushed-gold hardware and fixtures throughout. The private primary suite features a soaking tub, walk-in closet, and a custom shower lined in polished Aravali Onyx tile with a seamless gold door. Complete with a two-car garage with storage, mudroom, and a covered rear porch with a built-in gas drop, this turnkey home offers modern luxury in an unbeatable location. Estimated completion of February 2027, buyers can pick/approve certain colors and options for a limited period of time. Come experience all that Rouzan has to offer with nearby shopping, dining, walking, outdoor fitness, swimming pool, fitness and clubhouse! Other lots/plans available. *The completed pictures are not of the actual home but are of the same floorplan; colors and options may vary.
- Listing Status:
- Active
- Date Added:
- October 12, 2026
- Data Last Updated:
- November 19, 2026 at 2:41AM
- Listing Office:
- Keller Williams Realty Red Stick Partners : 225-768-1800
- Listing Agent:
- Jennifer Waguespack : 225-445-3274
- MLS ID:
- 2026018519
- General: Lighting
- Style: Cottage
- Parking: Attached GarageConcreteDrivewayGarage Door OpenerGarage Faces FrontParking spaces: 2
- Roofing: Shingle
- General: BrickFiber CementOneSlab
- HOA Amenities: Maintenance GroundsAccountingCommon AreaMaintenance of Subdivision EntryManagementOtherPool1692.0Annually
- Golf: PlaygroundClubhouseFitness CenterOther
- Originating MLS: ROAM MLS
- School District: East Baton Rouge Parish
- County: East Baton Rouge
- Zoning: Res Single Family ZoneLot 423 of Rouzan Phase 900000
- Utilities: Cable AvailableElectricity ConnectedNatural Gas ConnectedSewer ConnectedWater ConnectedInternet AvailablePhone Available
- Water: Public
- Sewer: Public Sewer
- Source: ROAM MLS
This listing courtesy of Jennifer Waguespack , Keller Williams Realty Red Stick Partners
Monthly Payment
- Principal & Interest $
- Property Taxes $
- Home Insurance $
- VA Funding Fee $

 New - 20 hours ago