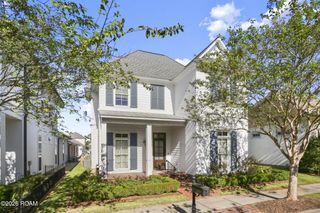
1533 Sugar Cane Ln, Baton Rouge, LA 70810
- 3 beds |
- 4 baths |
- 2,570 sqft
 Single-Family Home
 Built in 2020
 9,148sqft lot
 —— car garage
 $325/sqft
 Listed 1 month ago
Property Description
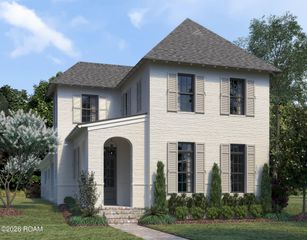
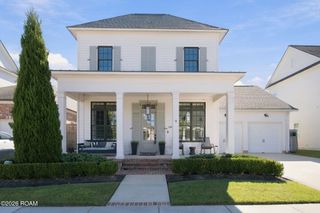
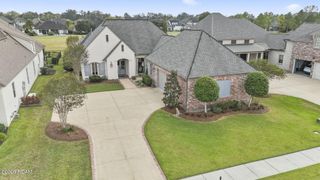
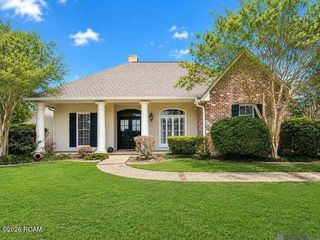
Welcome to this stunning single-story home with timeless curb appeal, set on a serene lake in a sought-after Preserve at Harveston. A covered front porch with painted brick columns, a copper gas lantern, and a black-framed glass entry door make a beautiful first impression. Inside, the open floor plan is made for entertaining. The chef's kitchen features a large quartzite island with a farmhouse sink, brass hardware, a gas cooktop, a pot filler, and a sculpted custom hood. Glass-front cabinets and under-cabinet lighting complete the look. A built-in bar nook with blue cabinetry, wine storage, and a mosaic tile backsplash adds a showpiece for hosting. The kitchen opens to the living room with a painted brick fireplace and to a dining area with a vaulted ceiling and exposed wood beams. Walls of windows and oversized sliding doors flood the home with natural light and frame water views from nearly every room. The primary suite is a true retreat. It has a paneled accent wall, wide-plank hardwood floors, and a sunny sitting area overlooking the lake. The spa-inspired bath features a freestanding soaking tub, a dramatic glass tile accent wall, a double vanity with custom maple cabinetry and matte black fixtures, and a reclaimed-wood double-door linen closet. A walk-in closet is just steps away. The outdoor living space is the heart of this home. The oversized covered patio has a vaulted beadboard ceiling, ceiling fans, a wood-burning-style brick fireplace with TV, and retractable screens for year-round comfort. A fully AIR-CONDITIONED, equipped outdoor kitchen, with a built-in grill, an island with bar seating, and a refrigerator, makes entertaining easy. Beyond the patio, the stylish pool has a raised stone water feature with spillway jets. It is fenced for safety (can be easily removed) and set against a wrought-iron-fenced backyard with a pond view. Additional features include a two-car garage, designer lighting throughout, and custom window treatments.
- Listing Status:
- Active
- Date Added:
- October 8, 2026
- Data Last Updated:
- November 19, 2026 at 2:41AM
- Listing Office:
- PINO & Associates : 225-444-5664
- Listing Agent:
- Ruthie Golden : 225-413-8594
- MLS ID:
- 2026018303
- General: Fire PitLightingOutdoor Kitchen
- Style: Traditional
- Pool: In GroundGunite
- Parking: Parking spaces: 2
- General: FrameFiber CementOneSlabPost Tension
- HOA Amenities: 750.0Annually
- Originating MLS: ROAM MLS
- School District: East Baton Rouge Parish
- County: East Baton Rouge
- Zoning: Ward: 3-3Subdivision: Preserve At HarvestonTheLot: 312. Final PlatPhase 1Part 3Blot 312Cont 0.207 AcresResub Of The Remaining Portion Of Tract Y-5-A Of Longwood Plantation & Burtville PlantationLocated In Sec 51T8sR1e Resub. 2011-14-1730835254
- Water: Public
- Sewer: Public Sewer
- Source: ROAM MLS
This listing courtesy of Ruthie Golden , PINO & Associates
Monthly Payment
- Principal & Interest $
- Property Taxes $
- Home Insurance $
- VA Funding Fee $

 New - 1 day ago