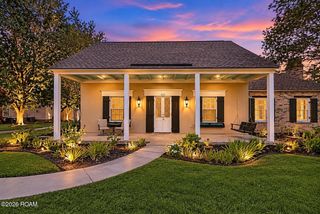
2545 Tiger Crossing Drive, Baton Rouge, LA 70810
- 4 beds |
- 3 baths |
- 2,954 sqft
 Single-Family Home
 Built in 2016
 —— sqft lot
 2 car garage
 $284/sqft
 Listed 13 days ago
Property Description
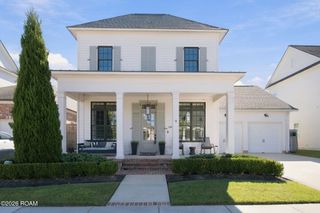
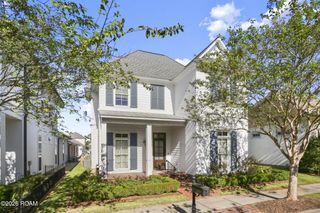
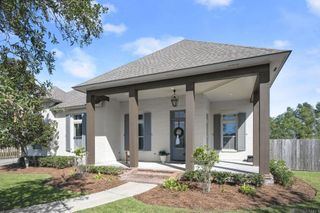
Experience exceptional living in this pristine single story home ideally located on the #7 hole in upscale University Club Plantation. The home offers expansive living spaces throughout, abundant windows, and wood flooring throughout most of the residence. A welcoming foyer opens to a spacious living room offers a gas fireplace and custom built ins, along with great view of the golf course. Cypress beams and glass pane transoms separate the open floor plan leading to the impressive kitchen that offers a large island , leather finished slab granite, commercial grade stainless appliances, under counter lighting, cabinets galore that include two glass display doors, and an large walk in pantry. The primary suite is situated off the rear with view of the golf course as well offering a large ensuite featuring his and hers vanities, impressive soaking tub and separate tiled walk in shower with bench. the triple split floor plan offers two bedrooms that share a jack n jill bath, and the fourth bedroom and the third full bath situated on a separate wing of the home. The office nook is conveniently located in the hall leading to the garage. The spacious laundry/utility room has two entry doors and can be also accessed from the master closet which leads into the master ensuite. Custom sliding doors lead to the patio, outdoor fireplace and built in grill that overlook the huge fenced in backyard with endless views of the #7 fairway. This custom home offers endless extras that include gutters, an oversized double garage, and NEW garage doors with access to a large double door storage area. This one story home is the perfect fit for your next home! Schedule your private showing today!
- Listing Status:
- Active
- Date Added:
- November 6, 2026
- Data Last Updated:
- November 19, 2026 at 2:41AM
- Listing Office:
- RE/MAX Professional : 225-615-7755
- Listing Agent:
- Traci Patin : 225-245-4999
- MLS ID:
- 200OKK
- General: Built-in BarbecueEntry FlatLightingOutdoor GrillOtherPrivate YardStorageGas GrillOutdoor KitchenRain GuttersOutdoor Kitchen
- Style: Traditional
- Other Structures: Outdoor Kitchen
- Parking: Attached GarageDrivewayGarage Door OpenerCoveredParking spaces: 2
- Roofing: CompositionShingle
- Windows: Double Pane WindowsInsulated WindowsShuttersWindow TreatmentsScreens
- General: BrickStuccoOneSlab
- Road/Access: City Street
- HOA Amenities: Maintenance GroundsMaintenance StructureSecurityAccountingCommon AreaMaintenance of Subdivision EntryManagementPool1780.0Annually
- Golf: CurbsGolfParkPlaygroundStreet LightsSidewalksTennis Court(s)ClubhouseFitness CenterClose to Medical FacilityClose to Public TransportationClose to Shopping Center
- Originating MLS: ROAM MLS
- School District: East Baton Rouge Parish
- County: East Baton Rouge
- Zoning: ResWard: 3-3Subdivision: University Club PlantationLot: 664. 9th Filing.Resub. 2013.3023346
- View: Golf Course
- Fencing: FullWrought IronGate
- Utilities: Cable AvailableCable ConnectedElectricity AvailableElectricity ConnectedInternet AvailableInternet ConnectedFiber ConnectedFiber AvailableCircuit BreakersFuses
- Water: Public
- Sewer: Public Sewer
- Source: ROAM MLS
This listing courtesy of Traci Patin , RE/MAX Professional
Monthly Payment
- Principal & Interest $
- Property Taxes $
- Home Insurance $
- VA Funding Fee $

 New - 1 day ago