13434 Kings Court Ave, Baton Rouge, LA 70810
- 4 beds |
- 4 baths |
- 3,003 sqft
 Single-Family Home
 Built in 2016
 0.5acre lot
 —— car garage
 $246/sqft
 Listed 1 month ago
Property Description
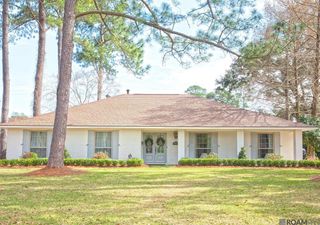
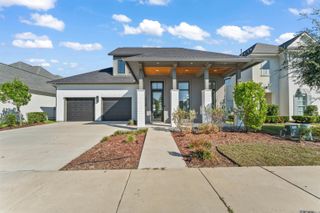
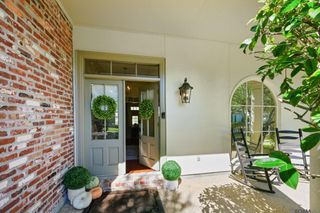
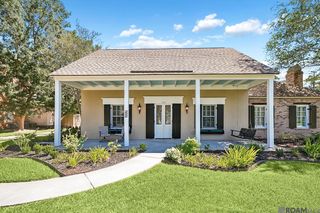
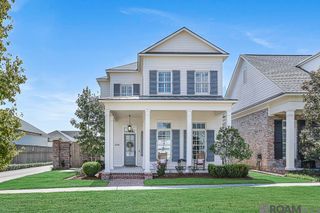
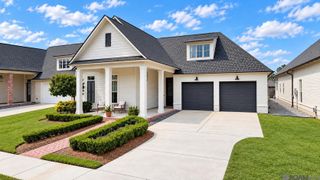
Welcome to 13434 Kings Ct., a stunning custom-built home nestled in the sought-after Lexington Estates subdivision in Baton Rouge. Perfectly situated on one of the largest lots in the neighborhood, this 4-bedroom, 3.5-bath home is designed with families in mind, offering both space and style all while located in a quiet cul-de-sac. From the moment you arrive, you’ll be captivated by its Southern charm—wood beams, gas lanterns, and a wraparound front porch set a warm, inviting tone. Inside, the open concept, triple-split floor plan features beautiful hardwood floors and designer touches throughout. The living room and kitchen are seamlessly connected by an inset pine beam, creating a cozy yet open atmosphere. The gourmet kitchen is a chef’s dream, featuring a large island, quartzite countertops, stainless appliances, and a five-burner gas cooktop. Enjoy meals in the formal dining room, at the breakfast bar, or in the spacious breakfast/keeping area. The private master suite offers a versatile bonus space—ideal for a nursery, office, or sitting room—and a luxurious bath with dual vanities, a rain shower, and a standalone tub framed by shiplap accents. Additional features include a dedicated office, large walk-through pantry, mudroom, and a spacious back porch with an outdoor kitchen overlooking the fully fenced backyard. Residents also have access to a community pool, clubhouse, and scenic lakes—making this the ideal home in Baton Rouge.
- Listing Status:
- Active
- Date Added:
- October 15, 2026
- Data Last Updated:
- November 3, 2026 at 5:08PM
- Listing Office:
- RE/MAX Professional : 225-615-7755
- MLS ID:
- 2026018764

- General: LandscapedOutdoor KitchenLighting
- Style: Traditional
- Parking: 4+ Cars ParkGarageParking spaces: 4
- General: Brick SidingFrame1Slab: Post Tension Found
- HOA Amenities: 1320.0Annually
- Originating MLS: Greater Baton Rouge Association of REALTORS®
- School District: East Baton Rouge
- County: East Baton Rouge
- Zoning: WARD: 3-3SUBDIVISION: LEXINGTON ESTATESLOT: 174. 2ND FILINGPHASE APART II.RESUB. 2005-06-11-12-15.
- Fencing: Full
- Water: Public
- Sewer: Public Sewer
- Source: Greater Baton Rouge Association of REALTORS®
This listing courtesy of RE/MAX Professional
Monthly Payment
- Principal & Interest $
- Property Taxes $
- Home Insurance $
- VA Funding Fee $