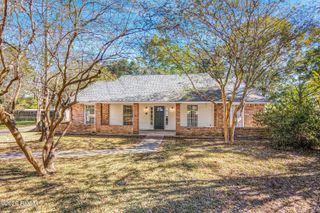
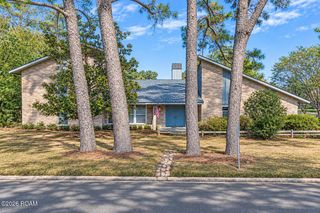
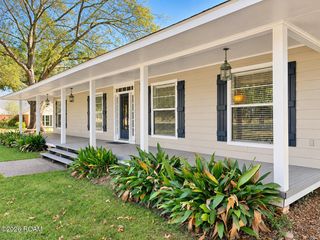
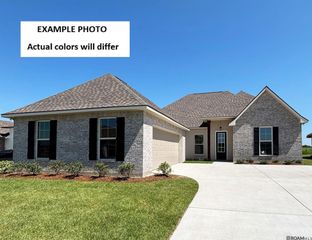
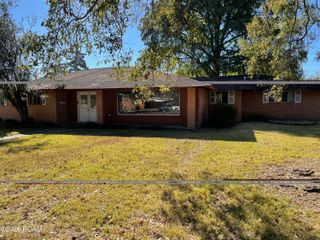
1233 Crossbow Dr, Baton Rouge, LA 70816
- 4 beds |
- 3 baths |
- 2,914 sqft
 Single-Family Home
 Built in 1977
 0.78acre lot
 —— car garage
 $137/sqft
 Listed 1 month ago
Property Description
Fully renovated 4 bedroom 2.5 bath Centurion Place Subdivision home w/an incredible in-ground backyard pool & exceptional indoor & outdoor entertaining space. This stunning home offers the space, updates & features you are looking for w/no carpet. Expansive open living area features a wood beamed peaked ceiling & an enormous 37' by 23' living room designed for large gatherings. Impressive living room includes a full masonry fireplace, beautiful built-in cabinetry & abundant storage. Laminate wood flooring runs throughout w/beautiful ceramic tile in the kitchen & bathrooms. Gourmet kitchen is a true standout--featuring a DCS stainless range oven, stainless exhaust w/infrared heat lamps, stainless sink & dishwasher, oversized center island w/counter seating, custom cabinetry & exceptional storage. Huge walk-in pantry adds even more convenience. Desirable split floor plan provides privacy w/generously sized bedrooms & a spacious primary suite featuring French doors opening to the backyard patio. Spa-like primary bath features a claw foot soaking tub, custom shower w/marble & ceramic surround, custom cabinetry, dual vanities, cathedral ceiling & walk-in closets. Additional bedrooms are larger than most & offer excellent storage. Outside the backyard becomes your own private entertainment destination w/a huge concrete patio ideal for parties, barbecues & relaxing. Inground pool is separately fenced & surrounded by rock accents & additional patio space. Dedicated fire pit area creates the perfect setting for cool evenings & s'mores, while the expansive grassy yard provides room for a playground & a large garden. Home generator provides added peace of mind & the updated two car garage is wired for an EV charger. This exceptional move-in ready home delivers a rare combination of extensive renovations, oversized living spaces, a gourmet kitchen, luxurious primary suite, delightful backyard pool, abundant storage, generator & EV ready garage--all in one highly desirable home.
- Listing Status:
- Active
- Date Added:
- October 8, 2026
- Data Last Updated:
- November 19, 2026 at 4:39AM
- Listing Office:
- Coldwell Banker ONE : 225-925-2500
- Listing Agent:
- Molly Desselle : 225-324-1061
- MLS ID:
- 2026018347
- General: Fire PitLightingShed(s)Storage
- Style: Traditional
- Other Structures: Shed(s)Storage
- Pool: In GroundLiner
- Parking: ConcreteGarage Door OpenerOff StreetGarage Faces RearParking spaces: 2
- Roofing: Shingle
- Windows: Window Treatments
- General: BrickFrameVinyl SidingOneSlab
- HOA Amenities: AccountingCommon AreaMaintenance of Subdivision Entry100.0Annually
- Golf: Other
- Originating MLS: ROAM MLS
- School District: East Baton Rouge Parish
- County: East Baton Rouge
- Zoning: Res Single Family ZoneWARD: 3-0SUBDIVISION: CENTURION PLACELOT: 147. 1ST FILINGPART 2.1653431
- Fencing: FullPrivacyWood
- Utilities: Cable Available
- Water: Public
- Sewer: Public Sewer
- Source: ROAM MLS
This listing courtesy of Molly Desselle , Coldwell Banker ONE
Monthly Payment
- Principal & Interest $
- Property Taxes $
- Home Insurance $
- VA Funding Fee $

 New - 1 day ago