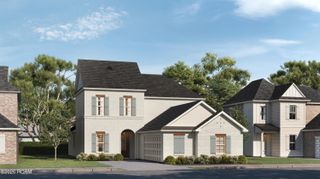
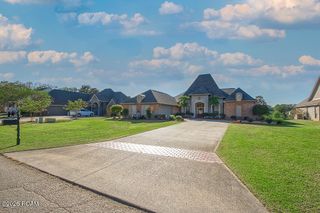
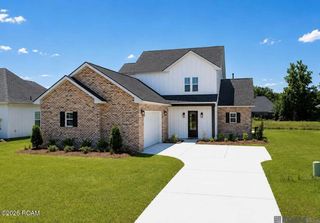
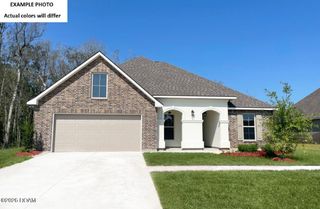
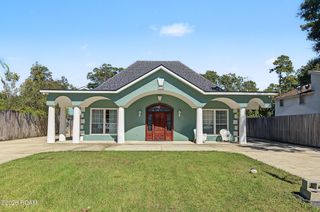
704 White Oak Drive, Denham Springs, LA 70726
- 4 beds |
- 3 baths |
- 3,055 sqft
 Single-Family Home
 Built in 1975
 1.01acre lot
 —— car garage
 $141/sqft
 Listed 3 days ago
Property Description
Space, character, and convenience come together at 704 White Oak Drive! Situated on a 1 acre lot within Denham Springs city limits, this spacious 4-bedroom home offers the best of both worlds, plenty of room to spread out while enjoying the convenience of nearby shopping, dining, and everyday amenities. Inside, you'll find multiple living areas and versatile bonus spaces with endless possibilities for a home office, game room, hobby room, or whatever fits your lifestyle! Architectural details add character throughout, including vaulted ceilings, exposed wood beams, built-in shelving, and charming brick accents. The kitchen features granite countertops, abundant cabinetry, a gas cooktop, and a cozy breakfast nook. Additional highlights include a wood-burning fireplace, beautiful wood-look ceramic tile flooring, a tankless water heater, and a roof replaced in 2024! The spacious primary bathroom offers a garden soaking tub, separate shower, and double vanity. Step outside to enjoy the courtyard-style patio, mature shade trees, and generous outdoor space with plenty of room to relax, entertain, or simply enjoy a little breathing room. With its flexible floor plan, distinctive features, and convenient location, this home has so much to offer. Schedule your private showing and come see the possibilities for yourself!
- Listing Status:
- Active
- Date Added:
- November 16, 2026
- Data Last Updated:
- November 19, 2026 at 3:42AM
- Listing Office:
- Real Broker LLC : 855-450-0442
- Listing Agent:
- Caitlyn Wheeler : 225-315-4093
- MLS ID:
- 200XCZ
- General: Storage
- Style: RanchTraditional
- Parking: Attached CarportConcreteDrivewayOff StreetCovered
- General: OneSlab
- Originating MLS: ROAM MLS
- School District: Livingston Parish
- County: Livingston
- Zoning: Lot 4-A Of The Park Subd0364315
- Utilities: Electricity ConnectedNatural Gas ConnectedWater ConnectedCircuit Breakers
- Water: Public
- Sewer: Public Sewer
- Source: ROAM MLS
This listing courtesy of Caitlyn Wheeler , Real Broker LLC
Monthly Payment
- Principal & Interest $
- Property Taxes $
- Home Insurance $
- VA Funding Fee $

 New - 2 days ago