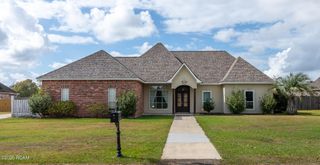
10480 Highpoint Drive, Denham Springs, LA 70706
- 4 beds |
- 3 baths |
- 2,630 sqft
 Single-Family Home
 Built in 2026
 7,187sqft lot
 2 car garage
 $160/sqft
 Listed 8 days ago
Property Description
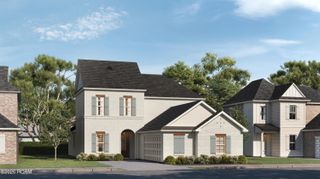
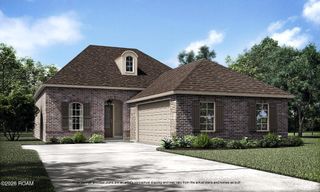
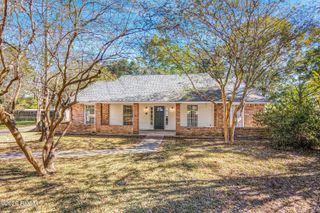
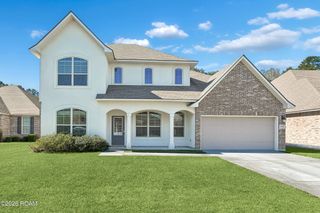
Better than new 4 bedroom with a large office that could easily be a 5th bedroom. Move right in with this beautiful new home on a waterfront lot! Nearly new construction home featuring 4 spacious bedrooms, 3 full bathrooms, a bonus room, and an additional flex space designed to fit your lifestyle! Soaring ceilings, impressive custom staircase, abundant natural light from oversized windows, and quality custom finishes throughout. The open-concept floor plan centers around an oversized kitchen with generous counter space, abundant cabinetry, custom under-cabinet lighting, and seamless flow into the dining and living areas—ideal for everyday living and entertaining. The versatile flex space is perfect for a home office, playroom, media room, or second living area. Step outside to the covered back patio and enjoy peaceful water views, creating the perfect setting for relaxing or entertaining guests.
- Listing Status:
- Active
- Date Added:
- November 11, 2026
- Data Last Updated:
- November 19, 2026 at 4:39AM
- Listing Office:
- Carrie Godbold Real Estate Group : 225-936-4898
- Listing Agent:
- Carrie Godbold : 225-936-4898
- MLS ID:
- 200SWD
- Style: Other
- Parking: Attached GarageDrivewayGarage Door Opener
- Roofing: Composition
- General: BrickHardiPlank TypeTwoSlab
- Road/Access: City Street
- HOA Amenities: Maintenance of Subdivision Entry400.0Annually
- Golf: Sidewalks
- Originating MLS: ROAM MLS
- School District: Livingston Parish
- County: Livingston
- Zoning: Highlandia Subdivision 2nd Filing Lot 210462234Z
- View: WaterLakePond
- Utilities: Electricity ConnectedNatural Gas ConnectedSewer ConnectedWater ConnectedInternet ConnectedCircuit Breakers
- Water: Public
- Sewer: Public Sewer
- Source: ROAM MLS
This listing courtesy of Carrie Godbold , Carrie Godbold Real Estate Group
Monthly Payment
- Principal & Interest $
- Property Taxes $
- Home Insurance $
- VA Funding Fee $

 New - 2 days ago