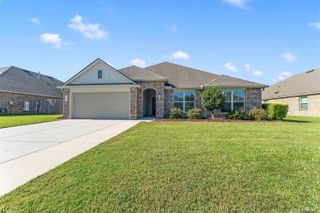
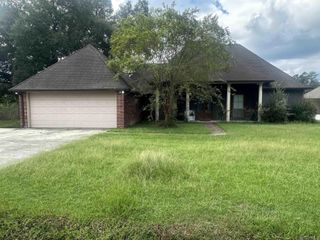
36991 Oak Haven Drive, Denham Springs, LA 70706
- 4 beds |
- 3 baths |
- 2,727 sqft
 Single-Family Home
 Built in 2017
 0.33acre lot
 2 car garage
 $125/sqft
 Listed 10 days ago
Property Description
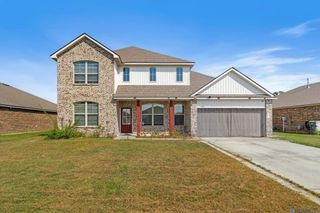
LIVE OAK SCHOOL DISTRICT! SPACE, SPACE, AND MORE SPACE! If you've been searching for a home with room to spread out, this one delivers! Located in the highly sought-after Live Oak School District, this spacious two-story home offers 4 bedrooms PLUS a dedicated office AND a huge upstairs bonus living area, giving you the flexibility to make every square foot work for you! Step inside to an impressive living room with soaring ceilings and plenty of natural light. The kitchen features granite countertops, stainless steel appliances, abundant cabinet space, and a large island overlooking the living area. Upstairs, you'll find an oversized second living space that's perfect for a game room, media room, additional lounge, or whatever fits your lifestyle! The generously sized bedrooms provide plenty of personal space, while the dedicated office is ideal for working from home. Out back, enjoy a large backyard backing up to woods, offering a peaceful setting with no immediate rear neighbors. With a two-car garage, multiple living areas, and an incredible amount of space for the price, this home has so much to offer! SELLER FINANCING / BOND FOR DEED AVAILABLE! Seller is open to financing with a minimum 10% down payment and a balloon payment in 1-3 years, subject to mutually agreed-upon terms. Don't miss your opportunity to own a home with this much space and flexibility. Schedule your private showing today!
- Listing Status:
- Active
- Date Added:
- November 9, 2026
- Data Last Updated:
- November 19, 2026 at 5:40AM
- Listing Office:
- Kaizen Home Sales and Services, LLC : 225-396-2215
- Listing Agent:
- Hayden Bell : 225-270-3708
- MLS ID:
- 200QRT
- Style: Acadian
- Parking: Attached GarageParking spaces: 2
- Roofing: Shingle
- Windows: Double Pane Windows
- General: BrickFrameVinyl SidingTwoSlab
- Road/Access: Asphalt
- Golf: Close to LibraryClose to Shopping Center
- Originating MLS: ROAM MLS
- School District: Livingston Parish
- County: Livingston
- Zoning: Oak Hills Estates Filing 6 Lot 2710480038AL
- Utilities: Cable AvailableElectricity ConnectedNatural Gas ConnectedSewer ConnectedWater ConnectedInternet AvailableCircuit Breakers
- Water: Public
- Sewer: Public Sewer
- Source: ROAM MLS
This listing courtesy of Hayden Bell , Kaizen Home Sales and Services, LLC
Monthly Payment
- Principal & Interest $
- Property Taxes $
- Home Insurance $
- VA Funding Fee $