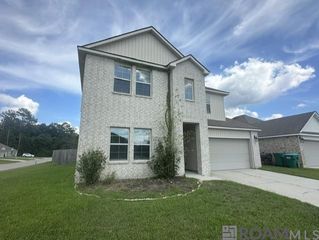
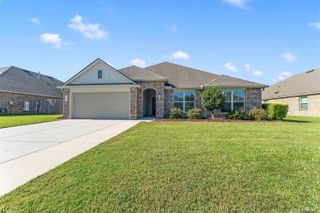
11246 ARNOLD RD, Denham Springs, LA 70726
- 5 beds |
- 3 baths |
- 2,771 sqft
 Single-Family Home
 Built in 1975
 0.4acre lot
 —— car garage
 $108/sqft
 Listed 1 month ago
Property Description
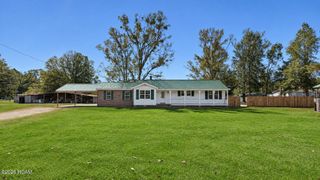
Incredible value, abundant space & a generous lot! This fully updated home offers an impressive amount of living space, a flexible floor plan & an unbeatable combination of comfort, functionality & affordability. Step inside to an expansive living room featuring brand-new flooring & fresh paint, creating a bright, welcoming setting for everyday living & entertaining. The beautifully updated kitchen showcases granite countertops, stainless steel appliances, ample cabinetry & plenty of workspace.The main level offers a private primary retreat with an en suite bath featuring dual vanities, plus two additional bedrooms, a spacious laundry area & a convenient half bath. Upstairs, two oversized bedrooms provide exceptional flexibility for family, guests, a home office, playroom or hobby space. A brand-new roof adds valuable peace of mind.Outside, the fully fenced backyard provides plenty of room for pets, play & outdoor gatherings, while the storage area off the carport offers convenient space for tools, gear & seasonal extras. With its generous square footage, extensive updates, versatile layout & large lot, this is a rare opportunity to get so much home for the price. Don't miss it!
- Listing Status:
- Active
- Date Added:
- October 9, 2026
- Data Last Updated:
- November 19, 2026 at 5:40AM
- Listing Office:
- Redfin Corporation : 225-412-2214
- Listing Agent:
- Terry Wilks : 225-936-0322
- MLS ID:
- 2026018401
- Style: Acadian
- Parking: ConcreteDriveway
- Roofing: Hip
- General: BrickTwoSlab
- Originating MLS: ROAM MLS
- School District: Livingston Parish
- County: Livingston
- Zoning: Res Single Family Zone0.397 OF AN ACRE SEC 10-6-30110266080
- Water: Public
- Sewer: Septic Tank
- Source: ROAM MLS
This listing courtesy of Terry Wilks , Redfin Corporation
Monthly Payment
- Principal & Interest $
- Property Taxes $
- Home Insurance $
- VA Funding Fee $