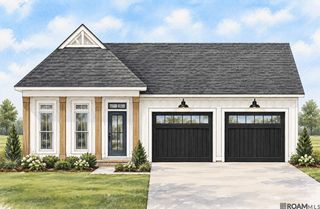
36443 Page Drive, Denham Springs, LA 70706
- 4 beds |
- 3 baths |
- 2,115 sqft
 Single-Family Home
 Built in 2006
 0.43acre lot
 2 car garage
 $163/sqft
 Listed 20 days ago
Property Description
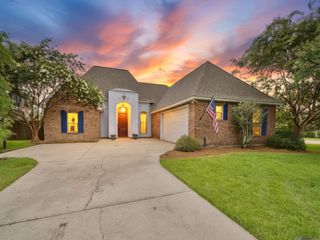
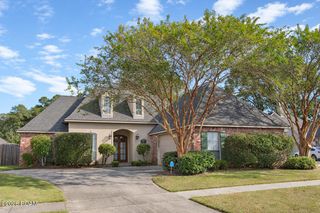
Beautiful 4 bedroom, 2.5 bath in the Live Oak School District. This wonderful home has a large backyard with a salt water POOL and nice size covered patio for those special entertainment moments. This home is a split floor plan with an open formal dining area. The kitchen has a huge island with room for seating with granite countertops overlooking the pool. The master bath has double vanity, jetted tub and separate shower with two separate walk in closets. Sellers have extended the driveway to accomodate more parking. The living room and the fireplace area have been redone. New windows were installed in 2023 with a transferrable warranty through Window World. The bathtub and showers have been resurfaced. Pool pump was replaced October 2026. Sand in he filter was changed in 2025. Salt cell was replaces in 2024 and the liner was replaced in 2020. NEW ROOF!! No flood insurance required and did not flood in 2016. Flood Zone X!!!
- Listing Status:
- Active
- Date Added:
- November 2, 2026
- Data Last Updated:
- November 19, 2026 at 4:39AM
- Listing Office:
- Real Broker LLC : 855-450-0442
- Listing Agent:
- Brandy Pence : 225-768-7600
- MLS ID:
- 200IZY
- General: LightingStorageRain GuttersGarage(s)
- Style: Traditional
- Other Structures: Garage(s)
- Pool: FencedIn GroundSalt WaterLiner
- Parking: Additional ParkingAttached GarageConcreteDrivewayGarage Door OpenerGarage Faces SideParking spaces: 6
- Roofing: Shingle
- General: BrickStuccoOneSlab
- Road/Access: Paved
- HOA Amenities: AccountingCommon AreaCommon Area MaintenanceManagement200.0Annually
- Golf: Close to Shopping Center
- Originating MLS: ROAM MLS
- School District: Livingston Parish
- County: Livingston
- Zoning: ResidentialLot 113 Of Easterly Lakes 2nd Filing Conts 0.431 Of An Acre Sec 4445& 46-5-30375584
- View: Neighborhood
- Fencing: FullPrivacyWood
- Utilities: Cable AvailableElectricity AvailableNatural Gas AvailableSewer AvailableWater AvailableInternet AvailableCircuit Breakers
- Water: Public
- Sewer: Public Sewer
- Source: ROAM MLS
This listing courtesy of Brandy Pence , Real Broker LLC
Monthly Payment
- Principal & Interest $
- Property Taxes $
- Home Insurance $
- VA Funding Fee $