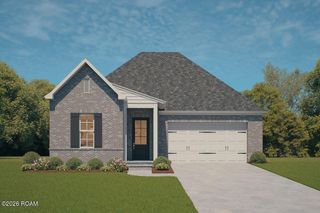
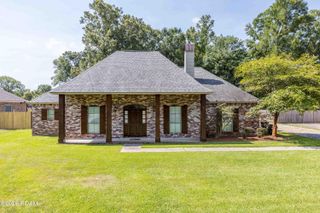
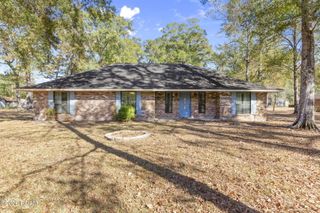
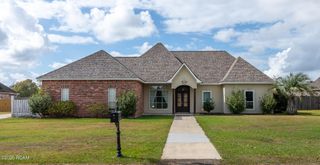
12745 BRIDLEWOOD DR, Greenwell Springs, LA 70739
- 4 beds |
- 3 baths |
- 2,027 sqft
 Single-Family Home
 Built in 2027
 0.88acre lot
 —— car garage
 $204/sqft
 Listed 29 days ago
Property Description
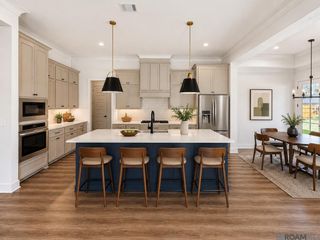
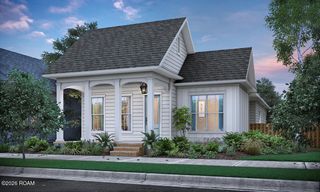
Interest Rate Buydown & Closing Cost Incentives Available—Ask How You Can Save Thousands! Welcome to the Henderson plan by A.P. Dodson, a beautifully designed 4-bedroom, 3-bathroom home offering 2,027 square feet of comfortable, elegant living space. Located in the desirable Bridlewood community of Greenwell Springs and zoned for the highly-rated Central Community School System, this home perfectly balances peaceful neighborhood living with an easy commute to Baton Rouge. Step off the inviting front porch, detailed with a tongue-and-groove ceiling, into a grand foyer featuring 11-foot ceilings that carry directly into the spacious living room. An eye-catching beam elegantly defines the transition between the living area and the gourmet kitchen. Built for both daily life and entertaining, the kitchen features a large center island with seating, a walk-in pantry, and seamless flow into the adjacent dining room. A cozy fireplace anchors the living room, making it the perfect spot to gather. The primary suite is a true private retreat. The bedroom offers plenty of space, while the en-suite bath is packed with luxury touches, including a dual-sink vanity, a dedicated make-up vanity, a separate soaking tub, a custom shower, and an expansive walk-in closet. Three additional generously sized bedrooms and two full guest bathrooms ensure plenty of room for family and guests. Outdoor entertaining is exceptional thanks to the massive rear covered patio, which also features an upgraded tongue-and-groove ceiling. Thoughtful practical details round out the home, including a large dedicated utility room and a spacious storage room conveniently located right off the two-car garage. Don't miss the opportunity to make this beautiful new build your own. Schedule your private showing today!
- Listing Status:
- Active
- Date Added:
- October 21, 2026
- Data Last Updated:
- November 19, 2026 at 5:40AM
- Listing Office:
- Blue Heron Realty : 985-792-7350
- Listing Agent:
- Katie Toups : 985-981-6037
- MLS ID:
- 2026019046
- General: Shed(s)Storage
- Style: Traditional
- Other Structures: Shed(s)Storage
- Parking: Garage Door OpenerParking spaces: 2
- Roofing: Shingle
- General: BrickFiber CementVinyl SidingOneSlab
- Originating MLS: ROAM MLS
- School District: East Baton Rouge Parish
- County: East Baton Rouge
- Zoning: Res Single Family ZoneLot A-2 BRIDLEWOOD DR0000
- Water: Public
- Sewer: Public Sewer
- Source: ROAM MLS
This listing courtesy of Katie Toups , Blue Heron Realty
Monthly Payment
- Principal & Interest $
- Property Taxes $
- Home Insurance $
- VA Funding Fee $

 New - 1 day ago