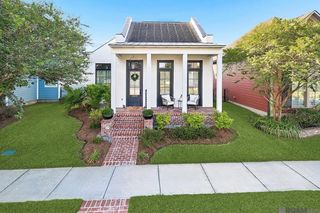
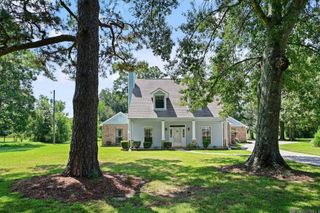
7255 Hermitage Place Drive, Central, LA 70818
- 3 beds |
- 2 baths |
- 1,836 sqft
 Single-Family Home
 Built in 2027
 5,401sqft lot
 2 car garage
 $218/sqft
 Listed 1 day ago
Property Description
Introducing the Dayton A floorplan by Level Homes to The Village at Magnolia Square in Central! The Dayton is a spacious one-story home with 3 beds, 2 full baths and 1,836 sq. ft. The exterior features Agreeable Gray siding, Snowbound trim and garage door, a Coral Rose front door, Hearthstone shingles, white windows and a gas lantern at the front elevation. Inside, the open living room, kitchen and formal dining are centered around a fireplace with a Mystic White stone surround. The gourmet kitchen features Shaker panel cabinetry painted Gossamer Veil, extended upper cabinets with solid inserts, under cabinet lighting, Mystic White stone countertops, an Artisan 5x5 white straight stack tile backsplash, a 30" single-basin stainless sink, satin nickel faucet and hardware, a sloped hood and a stainless appliance package with a 36" cooktop and single wall oven. The primary suite is tucked away at the rear with a spa-like bath featuring framed mirrors, a seamless glass shower door, Mystic White stone vanity tops and satin nickel plumbing fixtures and accessories. A single wall cabinet is included in the laundry room. Khaki luxury vinyl plank flooring extends through the main living areas and bedrooms, with Caru Lampa 17x17 tile in the wet areas. Est completion May 2027, buyers can pick/approve some colors and options for a limited time. The Village at Magnolia Square is a master planned community located in the heart of Central featuring a vibrant Town Center with dining and retail, community pool, green spaces and parks, scenic ponds and lakes, playground areas and much more. Call to schedule your appointment today!
- Listing Status:
- Active
- Date Added:
- November 18, 2026
- Data Last Updated:
- November 19, 2026 at 7:41AM
- Listing Office:
- Keller Williams Realty Red Stick Partners : 225-768-1800
- Listing Agent:
- Jennifer Waguespack : 225-445-3274
- MLS ID:
- 000AXY
- General: Lighting
- Style: Cottage
- Parking: Alley AccessAttached GarageConcreteDrivewayGarage Door OpenerGarage Faces Rear
- Roofing: Shingle
- Windows: Double Pane Windows
- General: FrameHardiPlank TypeOneSlabPost Tension
- HOA Amenities: Maintenance GroundsCommon AreaCommon Area MaintenanceMaintenance of Subdivision EntryManagementPool350.0Semi-Annually
- Golf: CurbsParkPlaygroundStreet LightsSidewalksAcresClose to Medical FacilityClose to Shopping Center
- Originating MLS: ROAM MLS
- School District: Central Community
- County: East Baton Rouge
- Zoning: ResidentialLot 376 of The Village at Magnolia Phase 5 Part 100000
- Utilities: Electricity ConnectedNatural Gas ConnectedSewer ConnectedWater ConnectedInternet AvailablePhone AvailableCircuit Breakers
- Water: Public
- Sewer: Public Sewer
- Source: ROAM MLS
This listing courtesy of Jennifer Waguespack , Keller Williams Realty Red Stick Partners
Monthly Payment
- Principal & Interest $
- Property Taxes $
- Home Insurance $
- VA Funding Fee $