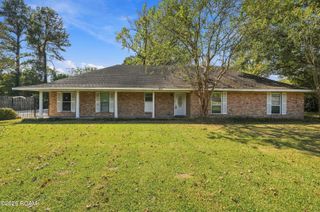
5238 Lesage Drive, Greenwell Springs, LA 70739
- 3 beds |
- 3 baths |
- 1,949 sqft
 Single-Family Home
 Built in 1977
 0.87acre lot
 —— car garage
 $180/sqft
 Listed 14 days ago
Property Description
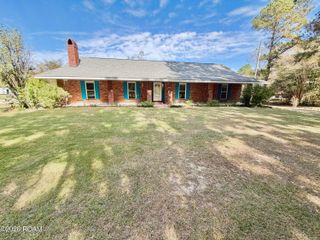
Situated on a spacious 0.87-acre lot in Geo-Je's Country Estates, this 3-bedroom, 2.5-bath home offers 1,949 square feet of living space with a functional single-story layout and plenty of room inside and out. The living room features cathedral ceilings, exposed beams, built-in bookcases, and a wood-burning fireplace. The kitchen is equipped with custom cabinetry, leathered granite countertops, an electric cooktop, double ovens, and a walk-in pantry. A separate dining room and breakfast area provide flexibility for everyday meals and gatherings. Luxury vinyl plank and ceramic tile flooring extend throughout the home, with no carpet. The primary suite includes an en suite bathroom with dual vanities and a separate shower. All three bedrooms feature walk-in closets, with additional storage closets throughout. A dedicated office offers flexible space for a workspace, playroom, or sitting area, while the interior laundry room adds convenience. Outside, the oversized covered patio overlooks a fenced portion of the backyard, with a much larger open yard extending beyond it. Exterior features include a two-car attached carport, a second covered carport suitable for boat storage or gardening, an attached storage shed with a garage door, a detached storage shed, and a generator. The home experienced flooding in 2016 and underwent extensive renovations afterward, including replacement of the HVAC system, electrical components, drywall, and interior finishes. Located within the Central Community School District and in Flood Zone X. Schedule your private showing today!
- Listing Status:
- Active
- Date Added:
- November 5, 2026
- Data Last Updated:
- November 19, 2026 at 5:40AM
- Listing Office:
- Keller Williams Realty-First Choice : 225-744-0044
- Listing Agent:
- Constellation Home Sales : 225-577-5300
- MLS ID:
- 200ODL
- General: LightingRamped AccessStorageEntry Flat or Ramped AccessRain GuttersShed(s)
- Style: Traditional
- Other Structures: Shed(s)
- Parking: Attached CarportConcreteOff StreetParking spaces: 2
- Roofing: Shingle
- General: BrickOneConcrete Perimeter
- Originating MLS: ROAM MLS
- School District: Central Community
- County: East Baton Rouge
- Zoning: Ward: 3-1Subdivision: Geo-Je's Country EstatesLot: 80. 2004. (574-11676) (431-11666).2004. (F-124752).1717499
- Fencing: None
- Utilities: Electricity ConnectedSewer ConnectedWater ConnectedCircuit Breakers
- Water: Public
- Sewer: Public Sewer
- Source: ROAM MLS
This listing courtesy of Constellation Home Sales , Keller Williams Realty-First Choice
Monthly Payment
- Principal & Interest $
- Property Taxes $
- Home Insurance $
- VA Funding Fee $

 New - 1 day ago