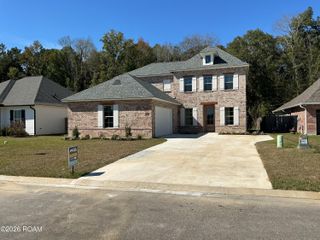
7579 Joan Marie Drive, Denham Springs, LA 70706
- 5 beds |
- 4 baths |
- 3,322 sqft
 Single-Family Home
 Built in 2008
 0.48acre lot
 —— car garage
 $135/sqft
 Listed 11 days ago
Property Description
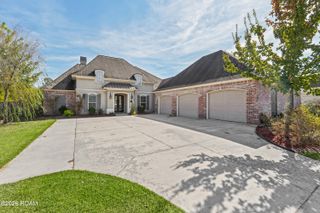
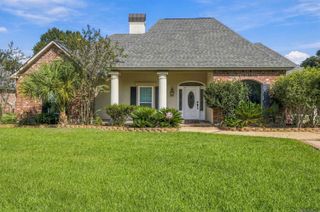
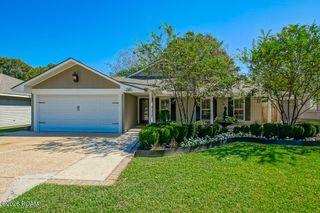
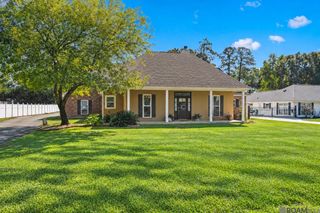
Discover exceptional space, versatility, and comfort in this impressive six-bedroom home nestled in a peaceful, wooded neighborhood, conveniently located near the shopping, dining, and amenities along Highway 16. Designed for both everyday living and entertaining, this spacious home showcases soaring ceilings, elegant triple crown molding, decorative tray ceilings, and beautiful chandeliers. The expansive living area features durable tile flooring and flows seamlessly into the formal dining room and beautifully appointed kitchen. The kitchen offers stainless steel appliances, slab granite countertops, a stylish subway tile backsplash, skylights that fill the space with natural light, and an extended raised breakfast bar perfect for casual dining and gathering with family and friends. With six generously sized bedrooms and multiple flexible living spaces, this home provides endless possibilities for home offices, hobby rooms, playrooms, or additional entertaining areas. Outdoor living is equally impressive, featuring an expansive covered carport and entertainment area complete with a built-in bar and gas grill, ideal for hosting gatherings year-round. Abundant storage and ample parking provide additional convenience, including space for recreational vehicles. A separate building offers incredible flexibility and could serve as guest accommodations, a mother-in-law suite, or a spacious private home office. The roof was replaced in 2022, providing added value and peace of mind. Best of all, this property has never flooded and is located in an area where flood insurance is not required. Offering an exceptional combination of space, functionality, and location, this unique property is ready to welcome its next owner!
- Listing Status:
- Active
- Date Added:
- November 9, 2026
- Data Last Updated:
- November 19, 2026 at 3:42AM
- Listing Office:
- CHT Group Real Estate, LLC : 225-289-5483
- Listing Agent:
- Brittany Hatchell Gomez : 225-287-9921
- MLS ID:
- 200QML
- General: LightingOutdoor KitchenGuest House
- Style: Acadian
- Other Structures: Guest House
- Parking: Circular DrivewayDrivewayParking spaces: 4
- Roofing: AsphaltShingle
- Windows: Skylight(s)
- General: FrameStuccoTwoSlab
- Originating MLS: ROAM MLS
- School District: Livingston Parish
- County: Livingston
- Zoning: Lot 21 Of Nola Subd Sec 56-5-20025247A
- Fencing: Full
- Utilities: Electricity ConnectedWater ConnectedCircuit Breakers
- Water: Public
- Sewer: Septic Tank
- Source: ROAM MLS
This listing courtesy of Brittany Hatchell Gomez , CHT Group Real Estate, LLC
Monthly Payment
- Principal & Interest $
- Property Taxes $
- Home Insurance $
- VA Funding Fee $

 New - 3 days ago