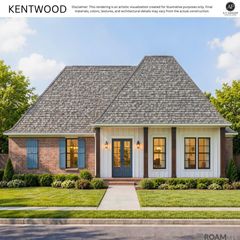
9570 Magnolia Crossing Drive, Central, LA 70739
- 4 beds |
- 4 baths |
- 2,688 sqft
 Single-Family Home
 Built in 2016
 10,454sqft lot
 3 car garage
 $167/sqft
 Listed 15 days ago
Property Description
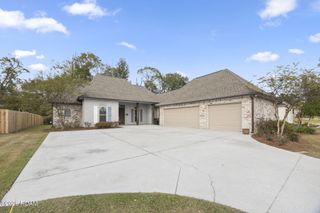
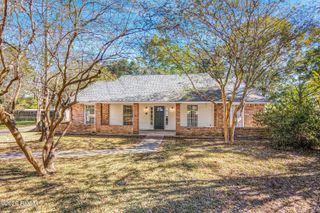
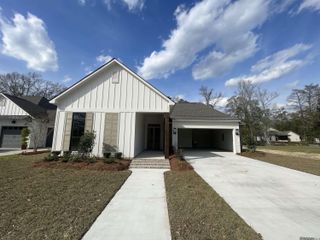
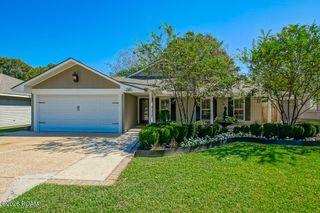
Elegance, craftsmanship, and comfortable living come together beautifully in this stunning 4-bedroom, 3-bath brick home with outdoor kitchen, fireplace and 1/2 bath for great outdoor entrtainment in Villlage Lakes Subdivision. From the moment you step through the beautiful front door, you'll be captivated by the breathtaking brick archways, rich wooden beams, and distinctive architectural details that create warmth and character throughout. The spacious, open-concept living and kitchen areas provide the perfect setting for everyday living and entertaining. The living room features a beautiful brick wood burning fireplace, custom built-in shelving and cabinetry, and beautiful flooring. The kitchen is equally inviting, showcasing a gas cooktop, custom backsplash, spacious pantry, and a beautiful wood island accented by rustic pendant lighting. The luxurious primary suite offers a relaxing retreat, complemented by an elegant ensuite bath featuring dual vanities, a walk-in closet, an oversized stand-alone soaking tub, and a huge custom-tiled shower. Step outside and discover an entertainer's dream! The covered back patio extends your living space featuring a beautiful wood ceiling with a fully equipped outdoor kitchen, wood-burning fireplace, and privacy—perfect for relaxing evenings or hosting family and friends. The spacious, fully fenced backyard provides a peaceful and private setting to enjoy the outdoors. The 3-car garage gives ample space for vehicles, storage needs, or hobbies. This property qualifies for USDA Rural Development financing.
- Listing Status:
- Active
- Date Added:
- November 15, 2026
- Data Last Updated:
- November 19, 2026 at 4:39AM
- Listing Office:
- Real Broker LLC : 855-450-0442
- Listing Agent:
- Natasha Amaya Engle : 225-202-1170
- MLS ID:
- 200QBY
- General: Entry FlatLightingOtherPrivate YardOutdoor KitchenOutdoor Kitchen
- Style: French Provincial
- Other Structures: Outdoor Kitchen
- Parking: Attached GarageDrivewayGarage Door OpenerGarage Faces Side
- Roofing: Shingle
- General: BrickStuccoOneSlab
- Road/Access: Parish Road
- HOA Amenities: Common Area Maintenance575.0Annually
- Originating MLS: ROAM MLS
- School District: Central Community
- County: East Baton Rouge
- Zoning: Ward: 3-1Subdivision: Village LakesLot: 148. Resub. 2005-08.2704765
- Fencing: FullPrivacyWood
- Utilities: Electricity AvailableNatural Gas AvailableSewer AvailableWater AvailableInternet AvailableCircuit Breakers
- Water: Public
- Sewer: Community Sewer
- Source: ROAM MLS
This listing courtesy of Natasha Amaya Engle , Real Broker LLC
Monthly Payment
- Principal & Interest $
- Property Taxes $
- Home Insurance $
- VA Funding Fee $

 New - 23 hours ago