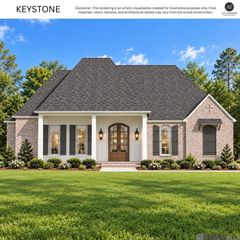
16055 Greycliff Avenue, Pride, LA 70770
- 5 beds |
- 3 baths |
- 2,592 sqft
 Single-Family Home
 Built in 2017
 0.28acre lot
 3 car garage
 $168/sqft
 Listed 2 days ago
Property Description
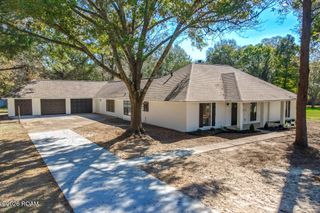
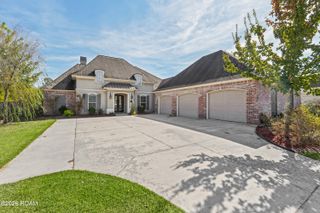
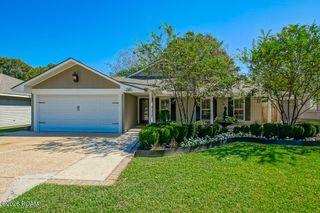
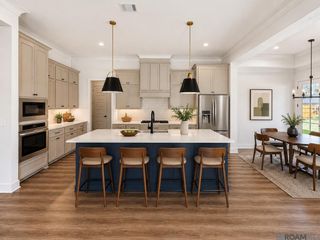
Welcome home to 16055 Greycliff Avenue! This custom-built, move-in-ready 5 bedroom, 3 bath home was made for making memories - Warm wood floors lead into a living room with a gas log fireplace, built- in shelves, and a full wall of windows looking out over the backyard - Whole-home audio, surround sound, and full network wiring keep movie nights and music ready to go - The chef's kitchen has 3cm slab granite, cypress cabinets, a gas cooktop, stainless appliances, under-cabinet lighting, an island with outlets, and a huge walk-in pantry - The main suite is your retreat, with a double vanity with storage between the sinks, a custom-tiled shower, and a deep soaking tub - Outside, picture evenings by the gas-lit wood-burning fireplace on the expansive patio - It sits under the main shingled roof, not an add-on cover, and has an outdoor kitchen with a sink, granite counters, a gas cooktop, and space for an under-counter refrigerator - The oversized 3-car garage is climate controlled on its own zoned HVAC system and stubbed for a sink - Above it is a large storage room with built-in shelving and a lift/hoist - A whole-home central vacuum with retractable hoses rounds it out - Come see it and imagine your next chapter here! - Measurements and acreage are not warranted by the Realtor.
- Listing Status:
- Active
- Date Added:
- November 18, 2026
- Data Last Updated:
- November 19, 2026 at 5:40AM
- Listing Office:
- Keller Williams Realty-First Choice : 225-744-0044
- Listing Agent:
- Kevin Phillips : 225-938-0558
- MLS ID:
- 000AMS
- General: Entry FlatLightingPrivate YardOutdoor KitchenRain Gutters
- Style: Traditional
- Parking: Attached GarageConcreteDrivewayGarage Door OpenerGarage Faces SideParking spaces: 3
- Roofing: AsphaltCompositionShingle
- Windows: Double Pane WindowsInsulated WindowsShuttersWindow TreatmentsScreens
- General: FrameOneSlab
- Road/Access: Parish Road
- HOA Amenities: AccountingCommon AreaCommon Area MaintenanceMaintenance of Subdivision Entry500.0Annually
- Originating MLS: ROAM MLS
- School District: East Baton Rouge Parish
- County: East Baton Rouge
- Zoning: ResidentialWard: 3-1Subdivision: Twin Lakes EstatesLot: 89. 3rd FilingFinal Plat.3280535
- View: Neighborhood
- Fencing: PartialWood
- Utilities: Cable AvailableCable ConnectedElectricity AvailableElectricity ConnectedNatural Gas AvailableNatural Gas ConnectedSewer AvailableSewer ConnectedInternet AvailableInternet ConnectedPhone AvailableCircuit Breakers
- Water: Public
- Sewer: Public Sewer
- Source: ROAM MLS
This listing courtesy of Kevin Phillips , Keller Williams Realty-First Choice
Monthly Payment
- Principal & Interest $
- Property Taxes $
- Home Insurance $
- VA Funding Fee $