1119 Camellia Way, Denham Springs, LA 70726
- 4 beds |
- 3 baths |
- 2,296 sqft
 Single-Family Home
 Built in 2025
 8,276sqft lot
 2 car garage
 $226/sqft
 Listed 16 days ago
Property Description
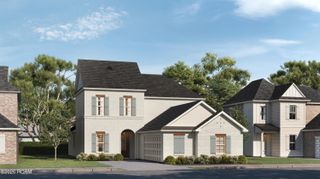
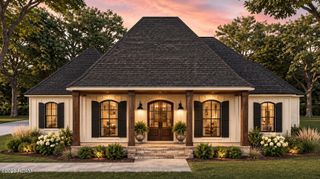
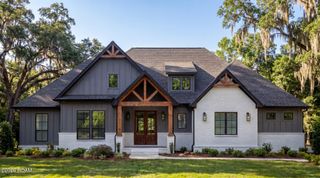
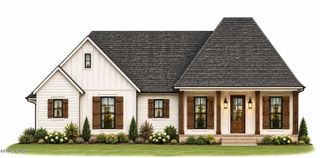
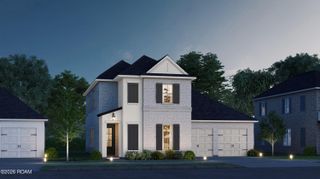
Introducing refined living at The Ivy, one of Denham Springs' premier luxury communities. Located in Flood Zone X (no flood insurance required), The Ivy offers exceptional amenities including the area's first private community dog park, a playground, gathering spaces, and a scenic 2,500-foot nature trail surrounded by mature trees and peaceful lakeside views. Conveniently located just minutes from shopping, dining, entertainment, Hwy. 190, only 30 minutes from downtown Baton Rouge, and within the highly acclaimed Livingston Parish School District. This stunning 4-bedroom, 3-bath custom home offers 2,296 square feet of beautifully designed living space with soaring ceilings, inviting front and rear porches, and an open-concept floor plan perfect for everyday living and entertaining. The gourmet kitchen features custom cabinetry, quartz countertops, upgraded appliances including a gas cooktop, and a spacious walk-in pantry. The oversized primary suite offers a freestanding soaking tub, custom walk-in shower, and an expansive walk-in closet. The spacious covered rear porch is perfect for relaxing or entertaining. Every inch of this home showcases exceptional craftsmanship and designer-inspired finishes, including premium lighting, upscale hardware, rich wood flooring, stunning tile work, custom millwork, beautiful paint selections, and high-end fixtures, creating a sophisticated yet timeless feel. Combining luxury, quality, and convenience in one exceptional community, this home offers an elevated lifestyle that is truly second to none.
- Listing Status:
- Active
- Date Added:
- November 2, 2026
- Data Last Updated:
- November 19, 2026 at 4:39AM
- Listing Office:
- Covington & Associates Real Estate, LLC : 225-667-3711
- Listing Agent:
- Kayla Lockhart : 225-413-3762
- MLS ID:
- 200JKZ
- General: Lighting
- Style: Cottage
- Parking: Garage Door OpenerParking spaces: 2
- Roofing: Shingle
- General: BrickFrameOneSlab
- Road/Access: Asphalt
- HOA Amenities: InsuranceMaintenance GroundsAccountingCommon AreaLegalLicense/PermitsMaintenance of Subdivision EntryManagementRecreation Facilities850.0Annually
- Originating MLS: ROAM MLS
- School District: Livingston Parish
- County: Livingston
- Zoning: Res Single Family ZoneLot 38 of The Ivy SubdivisionNEW
- Fencing: None
- Utilities: Electricity ConnectedSewer ConnectedWater ConnectedCircuit Breakers
- Water: Public
- Sewer: Public Sewer
- Source: ROAM MLS
This listing courtesy of Kayla Lockhart , Covington & Associates Real Estate, LLC
Monthly Payment
- Principal & Interest $
- Property Taxes $
- Home Insurance $
- VA Funding Fee $

 New - 2 days ago