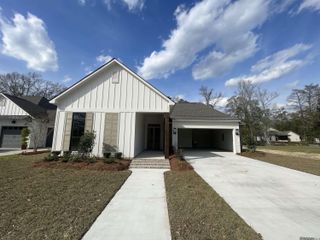
Lot 1 Dunn Road, Denham Springs, LA 70726
- 4 beds |
- 3 baths |
- 2,223 sqft
 Single-Family Home
 Built in 2027
 0.6acre lot
 2 car garage
 $245/sqft
 Listed 7 days ago
Property Description
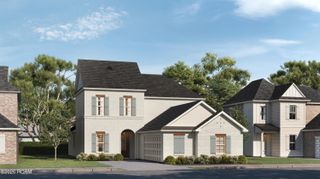
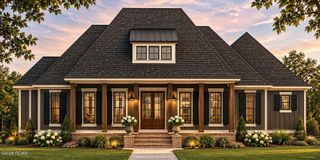
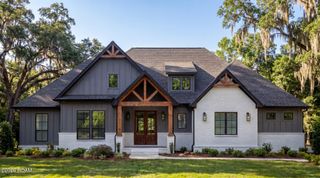
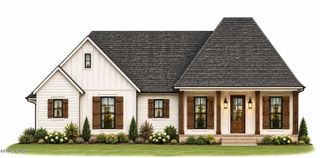
Your Dream Home Starts Here -- And You Still Have Time to Make It Your Own! Discover the perfect blend of modern farmhouse charm, luxury finishes, and spacious living in this stunning new construction home situated on just over half an acre in a peaceful setting! Designed with both beauty and functionality in mind, this home will feature a spacious, open floor plan, gorgeous quartz countertops, custom cabinetry, high-end appliances, designer fixtures, elegant crown molding, beautiful architectural details, and NO carpet throughout! The thoughtfully designed outdoor living space includes an outdoor kitchen, perfect for entertaining family and friends. The BEST part? There's still time to make this home uniquely YOURS! Buyers have the exciting opportunity to customize structural features and select design finishes to create a home that truly reflects their personal style. Enjoy the charm of farmhouse living, the luxury of new construction, and the freedom to personalize your dream home before it's built! Don't miss this incredible opportunity! Schedule your appointment today to learn more about the plans, finishes, and customization options available!
- Listing Status:
- Active
- Date Added:
- November 11, 2026
- Data Last Updated:
- November 19, 2026 at 3:42AM
- Listing Office:
- CHT Group Real Estate, LLC : 225-289-5483
- Listing Agent:
- Ashley Greer : 225-281-6728
- MLS ID:
- 200SYZ
- General: LightingPrivate YardStorageOutdoor KitchenWorkshopSee Remarks
- Style: Modern Farmhouse
- Other Structures: WorkshopSee Remarks
- Parking: Attached GarageDrivewayGarage Door OpenerOff StreetGarage Faces RearCovered
- Roofing: Shingle
- Windows: Insulated WindowsScreens
- General: BrickFrameFiber CementOneSlab
- Road/Access: Parish Road
- Originating MLS: ROAM MLS
- School District: Livingston Parish
- County: Livingston
- Zoning: Res Single Family ZoneLot 1 containing .598 acres67769
- View: Trees/Woods
- Utilities: Electricity ConnectedNatural Gas ConnectedSewer ConnectedWater ConnectedInternet AvailableCircuit Breakers
- Water: Public
- Sewer: Public Sewer
- Source: ROAM MLS
This listing courtesy of Ashley Greer , CHT Group Real Estate, LLC
Monthly Payment
- Principal & Interest $
- Property Taxes $
- Home Insurance $
- VA Funding Fee $

 New - 2 days ago