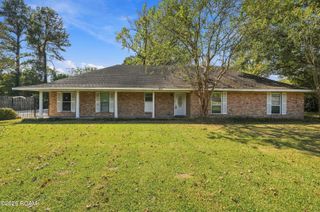
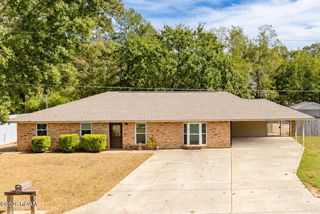
23420 Tisdale Drive, Denham Springs, LA 70726
- 5 beds |
- 3 baths |
- 2,447 sqft
 Single-Family Home
 Built in 2027
 9,757sqft lot
 2 car garage
 $140/sqft
 Listed 14 days ago
Property Description
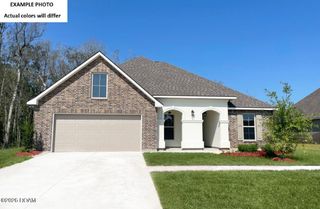
The HAFFNER III A in Nickens Lake community offers a 5 bedroom, 3 full bathroom, open and split design with a formal dining room. Features: separate vanities, garden tub, separate shower, linen closet, and a walk-in closet in the primary suite, tray ceiling in the primary bedroom, double vanity in the second bathroom, a kitchen island overlooking the living room, spacious walk-in pantry, mud room with a boot bench and a drop zone, covered rear patio, side-entry garage, ceiling fans in the living room and primary bedroom are standard, smart connect wi-fi thermostat, smoke and carbon monoxide detectors, post tension slab, landscaping, architectural 30-year shingles, flood lights, and more! Energy Efficient Features: a tankless gas water heater, a kitchen appliance package, low E tilt-in windows, and more!
- Listing Status:
- Active
- Date Added:
- November 4, 2026
- Data Last Updated:
- November 19, 2026 at 2:41AM
- Listing Office:
- Cicero Realty, LLC : 225-369-6111
- Listing Agent:
- Saun Sullivan : 225-664-1240
- MLS ID:
- 200MGR
- General: Lighting
- Parking: Attached GarageConcreteDrivewayGarage Door OpenerGarage Faces Side
- Roofing: Shingle
- General: BrickFrameStuccoVinyl SidingOneSlabPost Tension
- HOA Amenities: Management350.0Annually
- Golf: Curbs
- Originating MLS: ROAM MLS
- School District: Livingston Parish
- County: Livingston
- Zoning: Sec. 44T7S-R3ELivingston ParishLATBD
- Utilities: Cable AvailableElectricity ConnectedNatural Gas ConnectedSewer ConnectedWater ConnectedInternet AvailableCircuit Breakers
- Water: Public
- Sewer: Public Sewer
- Source: ROAM MLS
This listing courtesy of Saun Sullivan , Cicero Realty, LLC
Monthly Payment
- Principal & Interest $
- Property Taxes $
- Home Insurance $
- VA Funding Fee $