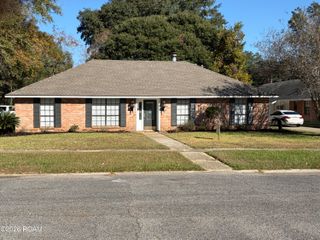
12438 Percival Avenue, Baton Rouge, LA 70816
- 3 beds |
- 3 baths |
- 2,442 sqft
 Single-Family Home
 Built in 1978
 0.42acre lot
 —— car garage
 $130/sqft
 Listed 23 days ago
Property Description
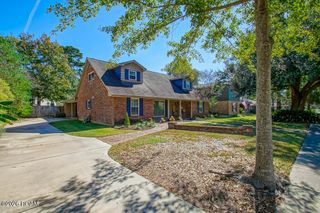
***MOTIVATED SELLER*** REDUCTION IN SALES PRICE***SELLER OFFERS TO HELP TO PAY TOWARDS BUYER'S CLOSING COST*** Full of character and charm, this beautiful 3-bedroom, 2.5-bath home in Camelot Subdivision offers unique architectural details and inviting spaces throughout. From the moment you step into the foyer, you're welcomed by a stunning oversized decorative light fixture, while the loft overlooking the living room with wrought-iron detailing adds even more charm and character to the home. The spacious living room features soaring vaulted ceilings, exposed wood beams, a beautiful brick fireplace, and French doors overlooking the backyard. The kitchen offers granite countertops, a large center island, stainless steel appliances, abundant cabinetry, a breakfast area, and a separate formal dining room. The oversized primary suite offers plenty of space for a sitting area, French doors opening directly to the pool and patio, a large primary bath with a Jacuzzi tub and double vanities, and a generous walk-in closet. Upstairs, the heated and cooled bonus loft provides flexible space for a game room, office, or additional living area. Step outside to your own backyard retreat featuring a beautifully renovated gunite swimming pool with water features, and a newly installed Protect-A-Child removable pool safety fence. The expansive patio is perfect for entertaining, and the large fenced backyard offers plenty of additional outdoor space. Additional features include an electric wrought-iron driveway gate, a 24kW Generac whole-home generator, covered carport, and storage area. Camelot Subdivision also offers a neighborhood park, and the home is conveniently located near I-12 with easy access to shopping, dining, and everyday conveniences. Schedule your private showing today!
- Listing Status:
- Active
- Date Added:
- November 4, 2026
- Data Last Updated:
- November 19, 2026 at 4:39AM
- Listing Office:
- Craft Realty : 225-228-1361
- Listing Agent:
- Angela Pitts : 225-931-5821
- MLS ID:
- 200HNU
- General: Private YardStorageShed(s)Storage
- Style: Traditional
- Other Structures: Shed(s)Storage
- Pool: FencedIn GroundGunite
- Parking: Attached CarportDrivewayCovered
- Roofing: AsphaltCompositionShingleGable
- General: BrickOne and One HalfSlab
- HOA Amenities: Common Area120.0Annually
- Golf: PlaygroundStreet LightsSidewalks
- Originating MLS: ROAM MLS
- School District: East Baton Rouge Parish
- County: East Baton Rouge
- Zoning: Ward: 1-4Subdivision: CamelotLot: 194. 2nd Filing.927376
- Fencing: OtherPrivacyWood
- Utilities: Cable AvailableElectricity AvailableNatural Gas AvailableSewer ConnectedWater ConnectedInternet AvailableCircuit Breakers
- Water: Public
- Sewer: Public Sewer
- Source: ROAM MLS
This listing courtesy of Angela Pitts , Craft Realty
Monthly Payment
- Principal & Interest $
- Property Taxes $
- Home Insurance $
- VA Funding Fee $

 New - 1 day ago