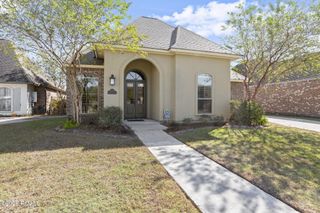
13938 Mullins Drive, Baton Rouge, LA 70817
- 4 beds |
- 3 baths |
- 1,868 sqft
 Single-Family Home
 Built in 2026
 2,614sqft lot
 2 car garage
 $211/sqft
 Listed 16 days ago
Property Description
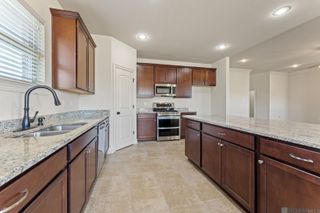
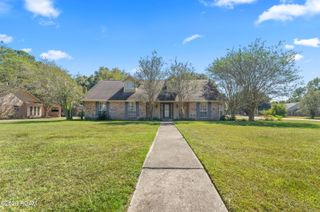
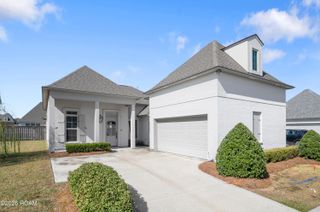
Ask us how we can save you up to $12,000 on closing costs with financing through Revolution Mortgage! Welcome to Materra, one of Baton Rouge's most exciting master-planned communities, where modern design, Southern charm, and everyday convenience come together. This beautiful new construction home features 4 bedrooms, 2.5 bathrooms, a 2-car garage, and a thoughtfully designed floor plan that offers open living with just the right amount of separation. The spacious living room flows effortlessly into the stunning kitchen, making it the perfect place to host game days, holiday gatherings, or quiet nights at home. The private primary suite is tucked away for a relaxing retreat, while three additional bedrooms offer plenty of space for family, guests, or your dream home office. Morning coffee on the welcoming front porch? Yes, please. Evening cocktails or weekend barbecues on the covered side porch? Even better. With additional storage off the garage, you'll have room for everything from holiday decorations to golf clubs and everything in between. Life in Materra means more than just a beautiful home. Enjoy thoughtfully designed green spaces, scenic walking paths, neighborhood amenities, and easy access to shopping, dining, LSU, downtown Baton Rouge, and major commuter routes. Move in by Christmas and take advantage of our Christmas in July incentives, including opportunities to save thousands and ask about available closing cost assistance. Looking for a different layout? The builder offers multiple floor plans and can even build on your own lot. Don't wait--your new home (and your holiday memories) are waiting in Materra. Schedule your private tour today!
- Listing Status:
- Active
- Date Added:
- November 3, 2026
- Data Last Updated:
- November 19, 2026 at 5:40AM
- Listing Office:
- Blue Heron Realty : 985-792-7350
- Listing Agent:
- Katie Toups : 985-981-6037
- MLS ID:
- 200MCT
- Style: Traditional
- Parking: Garage Door OpenerParking spaces: 2
- Roofing: Shingle
- General: Wood SidingTwoSlab
- HOA Amenities: Maintenance GroundsAccountingCommon AreaCommon Area MaintenancePool850.0Annually
- Golf: CurbsParkPlaygroundStreet LightsSidewalksClose to Medical FacilityClose to Shopping Center
- Originating MLS: ROAM MLS
- School District: East Baton Rouge Parish
- County: East Baton Rouge
- Zoning: Res Single Family ZoneWARD: 1-4SUBDIVISION: MATERRALOT: 4. PHASE 1LOT 4CONT 0.064 ACRESRESUB OF PORTIONS OF TRACTS X-1-C-2 & X-1-D-1 OF THE EOLA MCCALL ANDERSON TRACTLOCATED IN SEC 5T8SR2ERESUB. 2016-18 (2018 MAP WORKED IN 2019)-2019 MAP WORKED IN 2020-2130844235
- Utilities: Cable AvailableElectricity ConnectedNatural Gas ConnectedSewer ConnectedWater ConnectedInternet AvailableCircuit Breakers
- Water: Public
- Sewer: Public Sewer
- Source: ROAM MLS
This listing courtesy of Katie Toups , Blue Heron Realty
Monthly Payment
- Principal & Interest $
- Property Taxes $
- Home Insurance $
- VA Funding Fee $

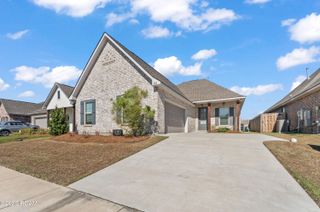
 New - 3 days ago