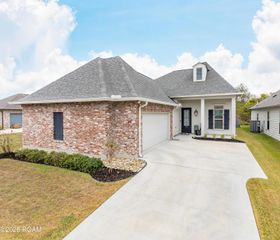
11031 Maitland Avenue, Baton Rouge, LA 70810
- 4 beds |
- 3 baths |
- 2,011 sqft
 Single-Family Home
 Built in 2023
 6,098sqft lot
 2 car garage
 $189/sqft
 Listed 2 days ago
Property Description
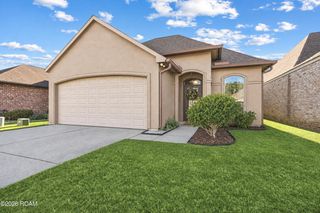
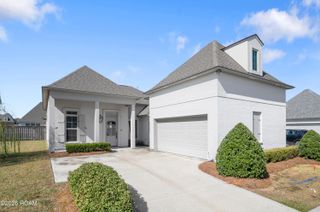
Conveniently located just off Burbank Drive in St George. This beautiful property offers 4 bedrooms, 2.5 baths, and an open-concept design ideal for everyday living and entertaining. The spacious kitchen features granite countertops, stainless steel appliances, a French-door refrigerator, center island, walk-in pantry, and an additional coffee or bar area. The private primary suite boasts a tray ceiling, dual vanities, garden tub, separate shower, and two walk-in closets. Enjoy the added convenience of a mudroom with boot bench and drop zone, plus a two-car side-entry garage featuring storage cabinets and overhead shelving. Relax in the sunroom or unwind on the covered front or rear porch while enjoying the beautiful lake view. No carpet throughout! Ceramic tile flooring extends through all bedrooms and the primary closet, offering style and easy maintenance. Additional features include mini blinds throughout, recessed lighting, LED garage coach lights, custom-framed bathroom mirrors, ceiling fans, architectural shingles, and professional landscaping. Energy-efficient amenities include a tankless gas water heater, Low-E tilt-in windows, and a Honeywell Smart Connect Wi-Fi thermostat. The home also features a post-tension slab for added structural durability. Bellegrove Square offers sidewalks, scenic Lake lots, and a convenient location near Burbank Drive. Enjoy the space, comfort, and beautiful lake views this home has to offer!
- Listing Status:
- Active
- Date Added:
- November 16, 2026
- Data Last Updated:
- November 19, 2026 at 2:41AM
- Listing Office:
- Compass - Perkins : 225-769-1500
- Listing Agent:
- Rebecca Shelton : 225-205-3384
- MLS ID:
- 200VPQ
- General: Entry FlatLightingOtherSmart Camera(s)/Recording
- Style: Traditional
- Parking: Attached GarageAccessible ParkingConcreteDrivewayGarage Door OpenerGarage Faces FrontParking spaces: 4
- Roofing: OtherShingle
- Windows: Double Pane WindowsStorm Window(s)Window TreatmentsScreensAluminum Frames
- General: FrameOnePost Tension
- Road/Access: City Street
- HOA Amenities: Maintenance GroundsCommon AreaCommon Area MaintenanceMaintenance of Subdivision EntryManagement360.0Annually
- Golf: CurbsStreet LightsSidewalksClose to Medical FacilityClose to Public TransportationClose to Shopping Center
- Originating MLS: ROAM MLS
- School District: East Baton Rouge Parish
- County: East Baton Rouge
- Zoning: ResidentialWard: 3-3Subdivision: Bellegrove SquareLot: 111. Final Platlot 111Cont 0.14 AcresResub Of Tract Y-2-A-3 Of The Dawl Corporation A/K/A The Longwood & Burtville PropertyLocated In Sec 51T8sR1e Resub 1992-2019-2230850102
- View: WaterLakeNeighborhood
- Fencing: FullPrivacyWoodWrought Iron
- Utilities: Electricity AvailableNatural Gas AvailableNatural Gas ConnectedSewer AvailableWater AvailableInternet ConnectedCircuit Breakers
- Water: Public
- Sewer: Public Sewer
- Source: ROAM MLS
This listing courtesy of Rebecca Shelton , Compass - Perkins
Monthly Payment
- Principal & Interest $
- Property Taxes $
- Home Insurance $
- VA Funding Fee $

 New - 1 day ago